
Brian Walek
FLORIDA FAMILY R E SER INC
(727) 597-5402
22 Total Sales
2 in Trinity
$485K - $635K Price Range

Estimated Value: $599,514
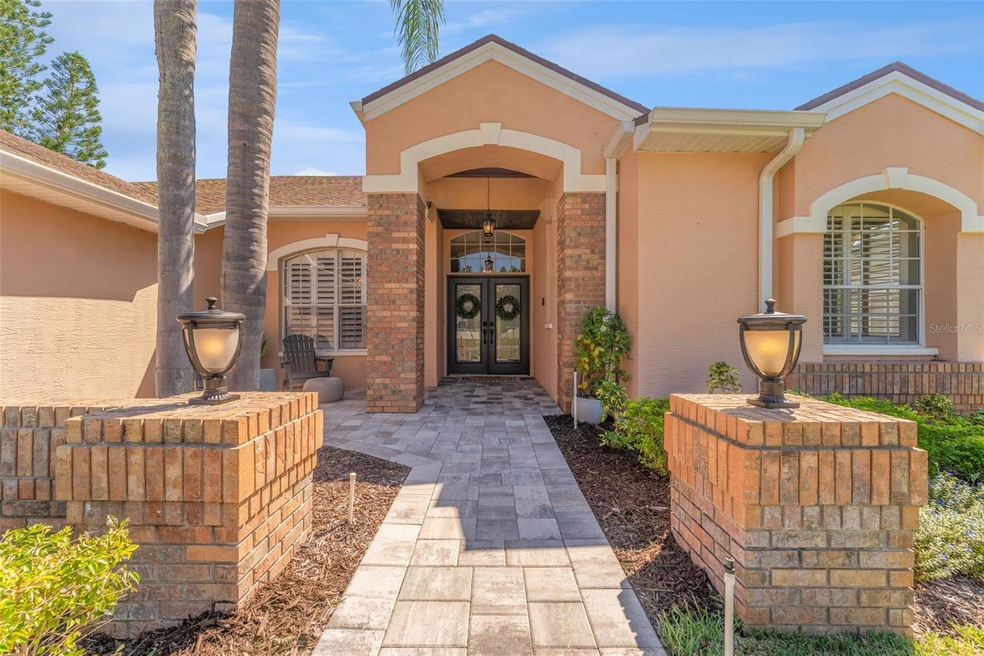
Presenting a timeless, harmonious and warm transitional style home in the coveted community of Trinity Oaks. Situated on a waterfront lot, this home boasts of spectacular updates that will make you feel like HGTV filmed onsite here! Upon entering this three-way split bedroom floor plan, you will love the volume ceilings and contemporary feel that welcomes you at the turn of the lock. The stunning showpiece kitchen sparkles with herringbone tile backsplash, quartz countertops, brushed gold cabinetry hardware, and a designer custom range hood. An organizer’s dream, the kitchen cabinets possess pull out drawers with soft close features, built-in pantry closets, a pullout spice rack and baking sheet storage. Designed to be the heart of the home, the kitchen island is the comfortable gathering spot for weekend wine soiree’s or the kiddo’s nightly homework. Luxury plank vinyl flooring extends throughout the home providing a seamless transition from gathering spaces to private enclaves. Stepping through the French doors to the covered lanai, the day’s worries will melt away as your ear catches the soothing sound of the pool’s water bubbler set against the backdrop of the lush tropical oasis. Pet lovers will love the fully fenced yard for their furry friends and is also great for the little ones. A BONUS Room is perfectly positioned opposite the family room and can be the ideal spot to envision your home office, playroom, game room, pool table for entertaining etc. Unexpected Extras: Plantation Shutters 2021, HVAC 2016 with New Ductwork and UV light 2021, Water Softener 2021, Pebble Tec Pool 2015, New Pool Equipment (electric heater, pump, filter) 2022, New Hot Water Heater 2024, New 6” Seamless Gutters 2022, All New Lanai Screen 2022, LED lights throughout the home 2021. This home is HIGH and DRY, NO FLOOD INSURANCE REQUIRED, and had no water or wind affects from Hurricane’s Helene or Milton. Zoned for “A” Rated Trinity Schools, this home is also a quick jaunt to Starkey Gap Trail, Brooker Creek Preserve, Trinity YMCA, and walkable to the Trinity Oaks Community Playground. Replete with too many eye-candy updates to list, this home needs to be at the top of your house-hunting list! Do not delay, schedule your private showing today!
Last Agent to Sell the Property
BLAKE REAL ESTATE INC Brokerage Phone: 727-359-0388 License #3235223 Listed on: 10/17/2024
We collect this data history from publicly available records. To have your information removed, we recommend requesting removal directly through your county’s website.
Brian Walek
FLORIDA FAMILY R E SER INC
(727) 597-5402
22 Total Sales
2 in Trinity
$485K - $635K Price Range
Ashley Aviolla
EXP REALTY, LLC
(727) 860-1276
71 Total Sales
10 in Trinity
$283K - $691K Price Range
Brenda Draper
BLUEWATER BAY REALTY GROUP INC
(727) 334-8471
77 Total Sales
1 in Trinity
$411,600 Price
Stephanie Goode
FLORIDA LUXURY REALTY INC
(727) 268-0759
25 Total Sales
2 in Trinity
$330K - $425K Price Range
Bernie Lutz
FUTURE HOME REALTY INC
(844) 437-0160
44 Total Sales
1 in Trinity
$330,000 Price
Bill Yingling, Pa
LPT REALTY, LLC
(833) 731-1450
313 Total Sales
5 in Trinity
$456K - $735K Price Range
We collect this data history from publicly available records. To have your information removed, we recommend requesting removal directly through your county’s website.
| Date | Buyer | Sale Price | Title Company |
|---|---|---|---|
| $618,500 | Title Exchange | ||
| Steele Daniel R | $285,000 | Florida Abstract & Title Llc | |
| Bradley Barbara A | -- | Attorney | |
| Bradley Ronald W | -- | Attorney | |
| Bradley Ronald W | $283,000 | Remit Title Services Inc | |
| Chapp Allan E | $247,500 | -- | |
| Hayden Peter A | $194,800 | -- |
We collect this data history from publicly available records. To have your information removed, we recommend requesting removal directly through your county’s website.
| Date | Status | Borrower | Loan Amount |
|---|---|---|---|
| Open | $318,500 | ||
| Previous Owner | Steele Daniel R | $237,100 | |
| Previous Owner | Steele Daniel R | $256,500 | |
| Previous Owner | Bradley Ronald W | $226,400 | |
| Previous Owner | Chapp Allan E | $167,500 |
We collect this data history from publicly available records. To have your information removed, we recommend requesting removal directly through your county’s website.
| Date | Event | Price | List to Sale | Price per Sq Ft |
|---|---|---|---|---|
| 12/11/2024 12/11/24 | Sold | $618,500 | -3.2% | $239 / Sq Ft |
| 11/08/2024 11/08/24 | Pending | -- | -- | -- |
| 11/04/2024 11/04/24 | Price Changed | $639,000 | -1.5% | $247 / Sq Ft |
| 10/17/2024 10/17/24 | For Sale | $649,000 | -- | $251 / Sq Ft |
We collect this data history from publicly available records. To have your information removed, we recommend requesting removal directly through your county’s website.
| Year | Tax Paid | Tax Assessment Tax Assessment Total Assessment is a certain percentage of the fair market value that is determined by local assessors to be the total taxable value of land and additions on the property. | Land | Improvement |
|---|---|---|---|---|
| 2026 | $5,064 | $526,128 | $97,992 | $428,136 |
| 2025 | $5,064 | $526,128 | $97,992 | $428,136 |
| 2024 | $5,064 | $319,340 | ||
| 2023 | $4,884 | $310,040 | $0 | $0 |
| 2022 | $4,404 | $301,010 | $0 | $0 |
| 2021 | $4,328 | $292,250 | $57,564 | $234,686 |
| 2020 | $4,263 | $288,220 | $51,022 | $237,198 |
| 2019 | $4,197 | $281,740 | $0 | $0 |
| 2018 | $4,124 | $276,493 | $0 | $0 |
| 2017 | $4,109 | $276,493 | $0 | $0 |
| 2016 | $4,033 | $265,236 | $47,922 | $217,314 |
| 2015 | $3,439 | $225,990 | $0 | $0 |
| 2014 | $3,349 | $244,453 | $47,922 | $196,531 |
Seller's Agent in 2024
Micaela Morenz, PA
BLAKE REAL ESTATE INC
(727) 871-3688
219 Total Sales
JP
Buyer's Agent in 2024
John Pinta
DENNIS REALTY & INV. CORP.
(813) 390-4918
15 Total Sales
Source: Stellar MLS
MLS Number: TB8312159
APN: 35-26-16-0030-00000-1610
Disclaimer: Certain information contained herein is derived from information provided by parties other than Homes.com. All information provided is deemed reliable, but is not guaranteed to be accurate and should be independently verified.
All data is obtained from various sources and may not have been verified by broker or MLS GRID. Supplied Open House Information is subject to change without notice. All information should be independently reviewed and verified for accuracy. Properties may or may not be listed by the office/agent presenting the information. Some IDX listings have been excluded from this website. IDX information is provided exclusively for personal, non-commercial use, and may not be used for any purpose other than to identify prospective properties consumers may be interested in purchasing. Information is deemed reliable but not guaranteed.
Listings courtesy of Stellar MLS as distributed by MLS GRID.
Based on information submitted to the MLS GRID
Listing Information presented by local MLS brokerage: Ten-X - (888)-952-6393
Ask me questions while you tour the home.