
Ericka Taylor
Coldwell Banker Realty
(708) 905-4835
155 Total Sales
1 in West Wheaton
$344,000 Price


Estimated Value: $650,000 - $716,000
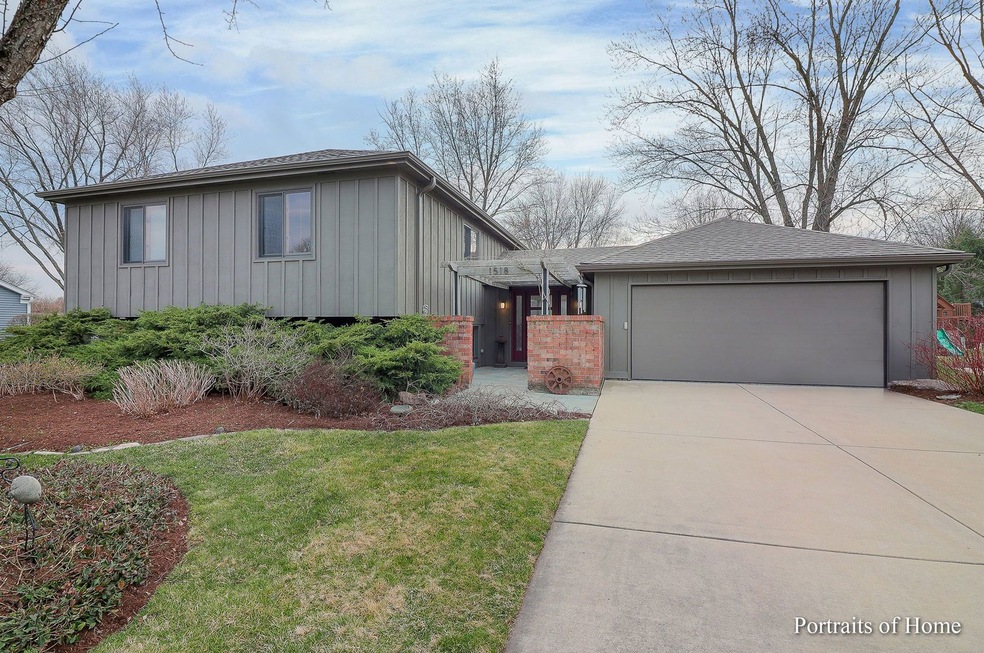
Stunning T-Raised ranch with no cost spared on finishes & fixtures! Walking into the courtyard gives you a serene feeling from the rough honed Blue Stone pavers to the pergola that is home to beautiful flowering Wisteria. The new solid wood front door (2022) leads into a spacious foyer with imported Porcelanosa Tile from Spain. One can enter the foyer from the 2.5 garage and access the backyard through solid wood sliding doors. Open concept dining and living room has vaulted ceiling and 2 sets of sliders to 30x12 gorgeous deck over looking the huge backyard! The kitchen is absolutely amazing with the high end appliances, quartz counters, ledge stone backsplash, table space, huge pantry, and ample solid cabinets. The kitchen has a southern exposure with plenty of natural light and is truly a Chef's dream! The flow of the house is perfect for people who love to entertain. 3 bedrooms up and 2 bedrooms on the lower level makes this a rare 5 bedroom 3 full bath home in this price range! Master ensuite has full bath with built-ins. Solid Maple wood floors, solid core Birch doors, quality Karastan carpet, and most windows have been replaced with aluminum clad wood insulated windows! Custom wood trim throughout upstairs, high-end lever sets on all internal doors, Hans Grohe faucets in kitchen and 2 bathrooms. Lower level bathroom has been totally remodeled. Laundry room is combined with large storage area, & utility sink. Attached 2 car garage has additional upfront room for work bench. New tear off roof and gutters (2019), New high efficiency furnace, A/C, humidifier, & touch pad smart thermostat (2021), New front load washer & dryer (2022). Most of the interior has been freshly painted. Exterior stained (2021). This home has been meticulously maintained inside and out and nothing to do but move in! 2 minutes to Cantigny golf course & the Jr. Cantigny golf course, Cantigny Museum & gardens, St. James Forest Preserve, Herrick Lake, Prairie Path for biking/walking, Atten Park, Morton Arboretum, and a 5 minute drive to Northwestern Hospital (CDH)! Take the back road (6 minutes) to I88! Close to all shopping, and restaurants! This home is truly a gem and is for the buyers who appreciate quality. Check additional information for a list of improvement and updates!
Last Agent to Sell the Property
Keller Williams Premiere Properties License #475127196 Listed on: 03/14/2024
We collect this data history from publicly available records. To have your information removed, we recommend requesting removal directly through your county’s website.
Ericka Taylor
Coldwell Banker Realty
(708) 905-4835
155 Total Sales
1 in West Wheaton
$344,000 Price
Jeanine Czerwin
Wirtz Real Estate Group Inc.
(708) 571-2864
80 Total Sales
1 in West Wheaton
$230,000 Price
Kayla Easley
eXp Realty - Chicago North Ave
(331) 215-9689
86 Total Sales
1 in West Wheaton
$140,000 Price
Mark Plunkett
@properties Christies International Real Estate
(630) 491-5305
68 Total Sales
4 in West Wheaton
$215K - $895K Price Range
John Kubota
Real Broker LLC
(224) 808-4646
39 Total Sales
1 in West Wheaton
$350,000 Price
Irais Torres
Fulton Grace Realty
(224) 808-4852
40 Total Sales
1 in West Wheaton
$313,000 Price
We collect this data history from publicly available records. To have your information removed, we recommend requesting removal directly through your county’s website.
| Date | Buyer | Sale Price | Title Company |
|---|---|---|---|
| $615,000 | First American Title |
We collect this data history from publicly available records. To have your information removed, we recommend requesting removal directly through your county’s website.
| Date | Status | Borrower | Loan Amount |
|---|---|---|---|
| Open | $492,000 | ||
| Previous Owner | Lee William A | $100,000 | |
| Previous Owner | Lee William A | $244,500 | |
| Previous Owner | Lee William A | $72,000 | |
| Previous Owner | Lee William A | $74,500 | |
| Previous Owner | Lee William A | $96,700 | |
| Previous Owner | Lee William A | $283,800 | |
| Previous Owner | Lee William A | $239,019 | |
| Previous Owner | Lee William A | $239,000 | |
| Previous Owner | Lee William A | $225,000 | |
| Previous Owner | Lee William A | $30,600 |
We collect this data history from publicly available records. To have your information removed, we recommend requesting removal directly through your county’s website.
| Date | Event | Price | List to Sale | Price per Sq Ft |
|---|---|---|---|---|
| 04/29/2024 04/29/24 | Sold | $615,000 | +4.4% | $196 / Sq Ft |
| 03/17/2024 03/17/24 | Pending | -- | -- | -- |
| 03/14/2024 03/14/24 | For Sale | $589,000 | -- | $188 / Sq Ft |
We collect this data history from publicly available records. To have your information removed, we recommend requesting removal directly through your county’s website.
| Year | Tax Paid | Tax Assessment Tax Assessment Total Assessment is a certain percentage of the fair market value that is determined by local assessors to be the total taxable value of land and additions on the property. | Land | Improvement |
|---|---|---|---|---|
| 2024 | $10,102 | $164,318 | $36,579 | $127,739 |
| 2023 | $9,708 | $151,250 | $33,670 | $117,580 |
| 2022 | $9,174 | $138,080 | $31,820 | $106,260 |
| 2021 | $9,143 | $134,800 | $31,060 | $103,740 |
| 2020 | $9,114 | $133,540 | $30,770 | $102,770 |
| 2019 | $8,906 | $130,020 | $29,960 | $100,060 |
| 2018 | $9,230 | $133,040 | $35,680 | $97,360 |
| 2017 | $9,093 | $128,130 | $34,360 | $93,770 |
| 2016 | $8,973 | $123,010 | $32,990 | $90,020 |
| 2015 | $8,904 | $117,350 | $31,470 | $85,880 |
| 2014 | $8,160 | $106,330 | $22,770 | $83,560 |
| 2013 | $7,952 | $106,650 | $22,840 | $83,810 |
Seller's Agent in 2024
Diana Hardek
Keller Williams Premiere Properties
(630) 710-9721
10 in this area
118 Total Sales
Seller Co-Listing Agent in 2024
Sue Fox
Keller Williams Premiere Properties
(630) 699-5111
9 in this area
116 Total Sales
Buyer's Agent in 2024
Rebecca Anderson
Compass
(630) 913-6695
3 in this area
45 Total Sales
Source: Midwest Real Estate Data (MRED)
MLS Number: 12003227
APN: 05-19-304-020
Disclaimer: Certain information contained herein is derived from information provided by parties other than Homes.com. All information provided is deemed reliable, but is not guaranteed to be accurate and should be independently verified.
All data is obtained from various sources and may not have been verified by broker or MLS GRID. Supplied Open House Information is subject to change without notice. All information should be independently reviewed and verified for accuracy. Properties may or may not be listed by the office/agent presenting the information. Some IDX listings have been excluded from this website.
Listings courtesy of Midwest Real Estate Data (MRED) as distributed by MLS GRID.
Based on information submitted to the MLS GRID
Ask me questions while you tour the home.