
Amy Lorentsen
Baird & Warner
(708) 741-2607
66 Total Sales
1 in Southeast Wheaton
$395,000 Price


Estimated Value: $544,000 - $608,210
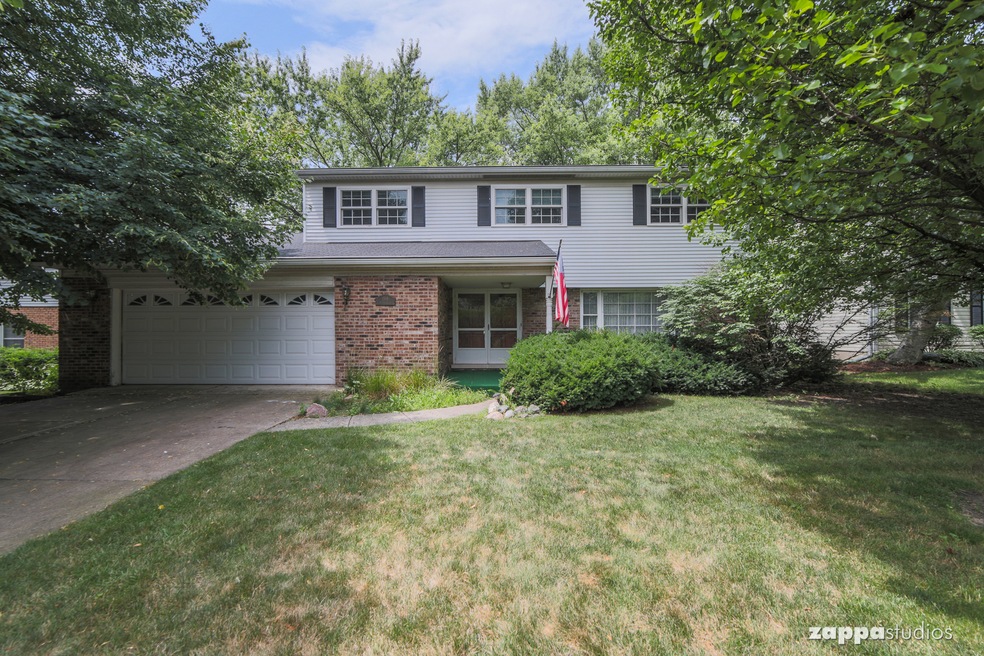
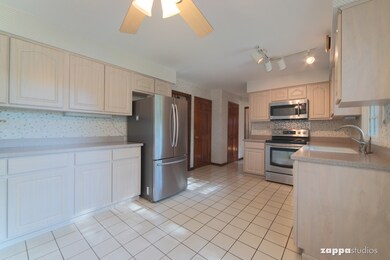
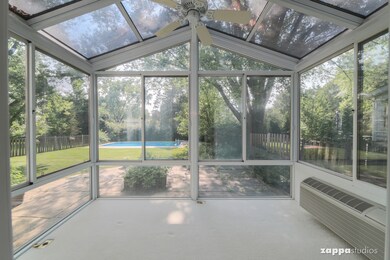
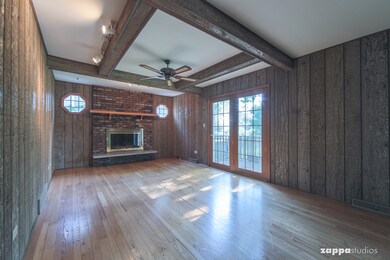
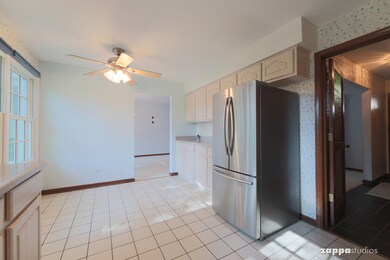
Begin making endless memories in this 4-bedroom 2.5 bath home nestled on a 1/3 acre lot w/ a beautiful heated in-ground pool, large patio, deck and fenced in yard, making this the perfect outdoor oasis. Light Filled Sunroom overlooks it all. Nice kitchen w/ white cabinetry, stainless steel refrigerator & oven that overlooks the backyard. Spacious Family Room w/ WBFP and Hardwood Flrs that opens to the deck. Master suite highlights private bath & WIC. 3 additional bedrooms & Hall bathroom occupy the 2nd level. Finished basement w/ recreation space for all your favorite activities! With tons of storage. Situated in the ideal location only minutes from shopping, I 88, Metra & in a top-rated school district. 2 Car Garage. This is a great Value in Wheaton.
Last Agent to Sell the Property
Jamie Lowe
James Lowe License #471003271 Listed on: 07/27/2019
We collect this data history from publicly available records. To have your information removed, we recommend requesting removal directly through your county’s website.
Amy Lorentsen
Baird & Warner
(708) 741-2607
66 Total Sales
1 in Southeast Wheaton
$395,000 Price
Michael Lafido
LPT Realty
(224) 706-1024
124 Total Sales
4 in Southeast Wheaton
$310K - $1.5M Price Range
Monica Vargas
GREAT HOMES REAL ESTATE, INC.
(224) 246-8148
179 Total Sales
1 in Southeast Wheaton
$248,000 Price
Jennifer McClure
Fathom Realty IL LLC
(331) 701-2818
4 Total Sales
1 in Southeast Wheaton
$237,000 Price
Dawn Larsen
Baird & Warner
(386) 888-4346
147 Total Sales
1 in Southeast Wheaton
$335,000 Price
David Pickard
RE/MAX Suburban
(844) 421-2482
153 Total Sales
1 in Southeast Wheaton
$491,413 Price
We collect this data history from publicly available records. To have your information removed, we recommend requesting removal directly through your county’s website.
| Date | Buyer | Sale Price | Title Company |
|---|---|---|---|
| $320,000 | Chicago Title | ||
| Howard John E | -- | Attorney | |
| Howard John E | -- | Attorney | |
| Howard Daniel G | -- | Attorney |
We collect this data history from publicly available records. To have your information removed, we recommend requesting removal directly through your county’s website.
| Date | Status | Borrower | Loan Amount |
|---|---|---|---|
| Open | $26,970 | ||
| Open | Helzer Sharon | $314,105 | |
| Previous Owner | Howard John E | $250,000 | |
| Previous Owner | Howard John E | $100,000 | |
| Previous Owner | John E Howard Living Trust | $50,000 | |
| Previous Owner | Howard John E | $100,000 |
We collect this data history from publicly available records. To have your information removed, we recommend requesting removal directly through your county’s website.
| Date | Event | Price | List to Sale | Price per Sq Ft |
|---|---|---|---|---|
| 11/01/2019 11/01/19 | Sold | $319,900 | 0.0% | $146 / Sq Ft |
| 10/06/2019 10/06/19 | Pending | -- | -- | -- |
| 10/04/2019 10/04/19 | Price Changed | $319,900 | -3.0% | $146 / Sq Ft |
| 08/08/2019 08/08/19 | Price Changed | $329,900 | -2.9% | $151 / Sq Ft |
| 07/26/2019 07/26/19 | For Sale | $339,900 | -- | $155 / Sq Ft |
We collect this data history from publicly available records. To have your information removed, we recommend requesting removal directly through your county’s website.
| Year | Tax Paid | Tax Assessment Tax Assessment Total Assessment is a certain percentage of the fair market value that is determined by local assessors to be the total taxable value of land and additions on the property. | Land | Improvement |
|---|---|---|---|---|
| 2025 | $9,884 | $171,185 | $37,600 | $133,585 |
| 2024 | $9,657 | $157,832 | $34,667 | $123,165 |
| 2023 | $9,277 | $145,280 | $31,910 | $113,370 |
| 2022 | $9,093 | $137,300 | $30,160 | $107,140 |
| 2021 | $9,062 | $134,040 | $29,440 | $104,600 |
| 2020 | $9,034 | $132,800 | $29,170 | $103,630 |
| 2019 | $8,469 | $129,300 | $28,400 | $100,900 |
| 2018 | $8,498 | $128,330 | $26,760 | $101,570 |
| 2017 | $8,356 | $123,590 | $25,770 | $97,820 |
| 2016 | $8,228 | $118,650 | $24,740 | $93,910 |
| 2015 | $8,145 | $113,190 | $23,600 | $89,590 |
| 2014 | $7,290 | $100,910 | $17,340 | $83,570 |
| 2013 | $7,104 | $101,210 | $17,390 | $83,820 |
JL
Seller's Agent in 2019
Jamie Lowe
James Lowe
EA
Buyer's Agent in 2019
Exclusive Agency
NON MEMBER
Source: Midwest Real Estate Data (MRED)
MLS Number: 10465375
APN: 05-21-304-015
Disclaimer: Certain information contained herein is derived from information provided by parties other than Homes.com. All information provided is deemed reliable, but is not guaranteed to be accurate and should be independently verified.
All data is obtained from various sources and may not have been verified by broker or MLS GRID. Supplied Open House Information is subject to change without notice. All information should be independently reviewed and verified for accuracy. Properties may or may not be listed by the office/agent presenting the information. Some IDX listings have been excluded from this website.
Listings courtesy of Midwest Real Estate Data (MRED) as distributed by MLS GRID.
Based on information submitted to the MLS GRID
Ask me questions while you tour the home.