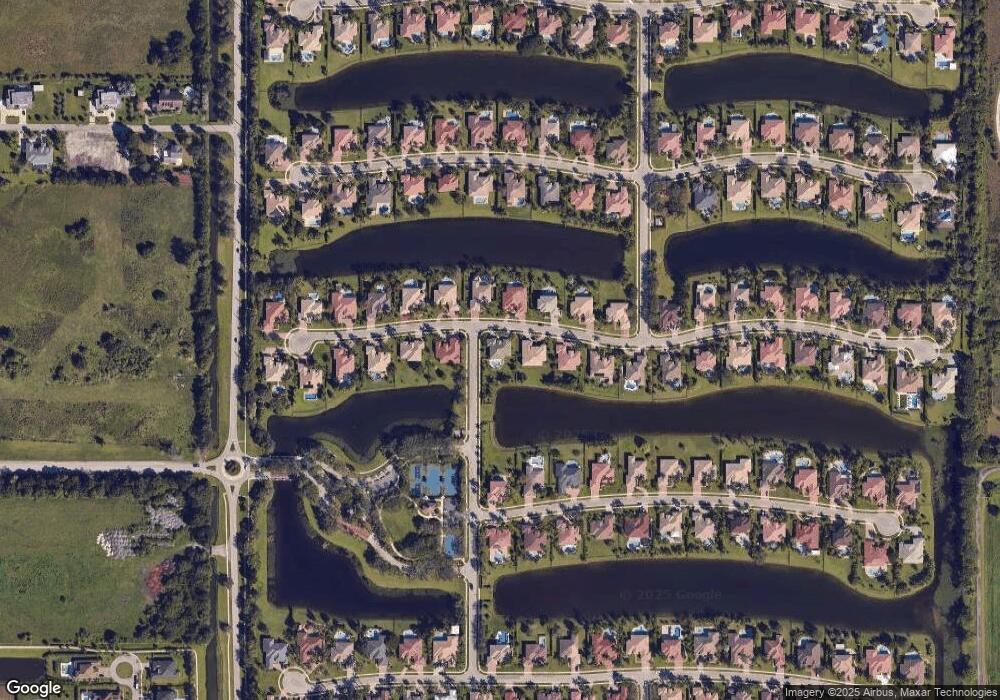
NOT LISTED FOR SALE

Estimated Value: $1,608,000 - $1,733,000

4 Beds
3 Baths
3,130 Sq Ft
$532/Sq Ft Est. Value

Sale Details

Date Sold: April 28, 2017

Last sale price $740,000 $236 Per Sq Ft

Est. 126% increase in value since last sale

Current estimated payment $10,821 / mo

143 Days on Market

Highlights

  • Pool
  • Gated Community
  • Waterfront
  • Active Adult
  • Lake View
  • Vaulted Ceiling

About This Home

As of April 2017

Original owner relocating and motivated! Beautiful RIVERSTONE corner lot home sits on just over your average builder acre. This true 4 bedroom 3 Bath home built by G.L. Homes has a very spacious floor plan with volume ceilings, furnishings stay or go, buyer chooses. Waterfront lot, pool and a fabulous backyard. Upgraded brick paved circular driveway and entry way, three car garage, and accordion shutters! Reduced price, sellers will listen to all offers! Great opportunity for buyer! A must see!

Last Agent to Sell the Property

Lina Torres

Douglas Elliman License #686552 Listed on: 11/06/2016

Douglas Elliman

Last Buyer's Agent

Diane Caporella

MMLS Assoc.-Inactive Member License #3234586

MMLS Assoc.-Inactive Member
Create a Home Valuation Report for This Property
The Home Valuation Report is an in-depth analysis detailing your home's value as well as a comparison with similar homes in the area

Home Details

Home Type

  • Single Family

Est. Annual Taxes

  • $10,320

Year Built

  • Built in 2003

Lot Details

  • 41,862 Sq Ft Lot
  • 100 Ft Wide Lot
  • Waterfront
  • South Facing Home
  • Fenced

HOA Fees

  • $274 Monthly HOA Fees

Parking

  • 3 Car Attached Garage
  • Circular Driveway
  • Paver Block
  • Parking Garage Space
  • Open Parking

Property Views

  • Lake
  • Garden

Home Design

  • Concrete Block And Stucco Construction

Interior Spaces

  • 3,130 Sq Ft Home
  • Property has 1 Level
  • Partially Furnished
  • Vaulted Ceiling
  • Ceiling Fan
  • Drapes & Rods
  • Family Room
  • Formal Dining Room
  • Ceramic Tile Flooring

Kitchen

  • Breakfast Area or Nook
  • Electric Range
  • Microwave
  • Dishwasher
  • Cooking Island
  • Disposal

Bedrooms and Bathrooms

  • 4 Bedrooms
  • Stacked Bedrooms
  • Walk-In Closet
  • 3 Full Bathrooms
  • Dual Sinks
  • Soaking Tub and Shower Combination in Primary Bathroom
  • Roman Tub
  • Bathtub
  • Primary Bathroom includes a Walk-In Shower

Laundry

  • Laundry Room
  • Dryer
  • Washer
  • Laundry Tub

Pool

Schools

  • Country Isles Elementary School
  • Indian Ridge Middle School
  • Western High School

Utilities

  • Central Heating and Cooling System
  • Electric Water Heater

Additional Features

  • Emergency Intercom
  • Patio

Listing and Financial Details

  • Assessor Parcel Number 504021091130

Community Details

Overview

  • Active Adult
  • Riverstone 172 111 B,Riverstone Subdivision
  • Mandatory home owners association
  • Maintained Community

Recreation

  • Community Pool

Security

  • Gated Community

Home Details

Home Type

Single Family

Est. Annual Taxes

$10,320

Year Built

Built in 2003

Lot Details

0.96 Acres

HOA Fees

$274 per month

Parking

3

Listing Details

  • Property Type: Residential
  • Year Built: 2003
  • Property Sub Type: Single Family Residence
  • Architectural Style: Detached, One Story
  • Directions: Weston Road to SW 36th (South Post Road) head East over the overpass to RiverStone Community. Please feel free to call if you need better directions.
  • Garage Yn: Yes
  • Horses: No
  • Unit Levels: 1
  • New Construction: No
  • Building Stories: 1
  • Structure Type: House
  • Subdivision Name: Riverstone 172-111 B,Riverstone
  • MIAMIRE_PoolYN: Yes
  • MIAMIRE_MembershipPurchRqdYN: No
  • LastStatus: Active With Contract
  • CurrentPrice: 740000
  • ShowingTimeFlag: No
  • Special Features: VirtualTour
  • Stories: 1

Interior Features

  • Appliances: Electric Water Heater, Dishwasher, Disposal, Dryer, Microwave, Other Equipment/Appliances, Electric Range, Refrigerator, Washer
  • Interior Amenities: Cooking Island, Laundry Tub, Pantry, Roman Tub, Stacked Bedroom, Volume Ceilings, Walk-In Closet(s), Family Room, Utility Room/Laundry
  • Spa Yn: No
  • Accessibility Features: Emergency Intercom
  • Full Bathrooms: 3
  • Total Bedrooms: 4
  • Flooring: Ceramic Floor
  • Furnished: Partially
  • Living Area: 3130
  • Stories: 1
  • Window Features: Hurricane Shutters, Drapes, Rods Only
  • Bedroom Features: Entry Level, Primary Bath Shower, Primary Bath Tub
  • Dining Room Features: Breakfast Area, Formal Dining
  • Living Room Features: Family Room, Laundry, Pantry, Utility Room/Laundry
  • Master Bathroom Features: Dual Sinks, Shower Only, Tub Only

Exterior Features

  • Roof: Other Roof/Roof Structure, Other
  • View: Garden, Lake, Pool, Lake View
  • Construction Type: Concrete Block Construction, CBS Construction
  • Direction Faces: South
  • Fencing: Fenced
  • Lot Features: 1/2 To Less Than 3/4 Acre Lot, Fenced
  • Other Structures: Livable
  • Patio And Porch Features: Patio
  • Pool Private: Yes
  • View: Yes
  • Waterfront Features: Waterfront
  • Waterfront: Yes

Garage/Parking

  • Attached Garage: Yes
  • Park Building Name: Riverstone 172-111 B
  • Covered Parking Spaces: 3
  • Garage Spaces: 3
  • Open Parking: Yes
  • Parking Features: 2 Or More Spaces, Circular Driveway, Driveway, Parking Garage, Paver Block
  • Total Parking Spaces: 3

Utilities

  • Sewer: Public Sewer, Public Sanitation, Sewer
  • Water Source: Public
  • Cooling: Ceiling Fan(s), Central Air
  • Cooling Y N: Yes
  • Heating: Central
  • Heating Yn: Yes
  • Laundry Features: Laundry Tub, Laundry Room, Utility Room/Laundry

Condo/Co-op/Association

  • Association Fee: 274
  • Amenities: Gated, Maintained Community, Private Pool
  • Association Fee Frequency: Monthly
  • Association: Yes
  • Community Features: Gated, Maintained Community, Mandatory Hoa
  • Senior Community: Yes

Association/Amenities

  • MIAMIRE_TypeofAssociation: Homeowners

Schools

  • Elementary School: Country Isles
  • High School: Western
  • Middle Or Junior School: Indian Ridge

Lot Info

  • Parcel Number: 504021091130
  • Lot Size Sq Ft: 41862
  • Zoning: E

Rental Info

  • Pets Allowed: Yes

Tax Info

  • Tax Year: 2015
  • Tax Annual Amount: 10320

Ownership History

We collect this data history from publicly available records. To have your information removed, we recommend requesting removal directly through your county’s website.

Date Name Owned For Owner Type

Purchase Details

Listed on
Nov 6, 2016
Closed on
Apr 27, 2017
Sold by
Gutierrez Jorge A and Gutierrez Doreen
Bought by
Seller's Agent
Lina Torres
Douglas Elliman
Buyer's Agent
Diane Caporella
MMLS Assoc.-Inactive Member
List Price
$814,000
Sold Price
$740,000
Premium/Discount to List
-$74,000
-9.09%
Current Estimated Value
$1,674,130

Home Financials for this Owner

Home Financials are based on the most recent Mortgage that was taken out on this home.
Estimated Appreciation
$934,130
Avg. Annual Appreciation
9.04%
Original Mortgage
$241,160
Outstanding Balance
$196,938
Interest Rate
4.23%
Mortgage Type
Credit Line Revolving
Estimated Equity
$1,468,376

Purchase Details

Closed on
Aug 1, 2003
Sold by
G L Homes Of Davie Associates Iv Ltd
Bought by
Gutierrez Jorge A and Gutierrez Doreen

Home Financials for this Owner

Home Financials are based on the most recent Mortgage that was taken out on this home.
Original Mortgage
$230,000
Interest Rate
5.24%
Mortgage Type
Purchase Money Mortgage
Source: Public Records

Home Values in the Area

Source: Public Records

Average Home Value in this Area


Source: Public Records

Agents Specializing in Oak Hill Village, FL

See All Agents

Purchase History

We collect this data history from publicly available records. To have your information removed, we recommend requesting removal directly through your county’s website.

Date Buyer Sale Price Title Company
$740,000 David J Walace Wesq
Gutierrez Jorge A $467,200 Nova Title Company
Source: Public Records

Mortgage History

We collect this data history from publicly available records. To have your information removed, we recommend requesting removal directly through your county’s website.

Date Status Borrower Loan Amount
Open $241,160
Open Ramnath Sawack $424,100
Previous Owner Gutierrez Jorge A $149,957
Previous Owner Gutierrez Jorge A $150,000
Previous Owner Gutierrez Jorge A $230,000
Source: Public Records

Property History

We collect this data history from publicly available records. To have your information removed, we recommend requesting removal directly through your county’s website.

Date Event Price List to Sale Price per Sq Ft
04/28/2017 04/28/17 Sold $740,000 -9.1% $236 / Sq Ft
03/29/2017 03/29/17 Pending -- -- --
11/06/2016 11/06/16 For Sale $814,000 -- $260 / Sq Ft
Source: MIAMI REALTORS® MLS

Tax History

We collect this data history from publicly available records. To have your information removed, we recommend requesting removal directly through your county’s website.

Year Tax Paid Tax Assessment Tax Assessment Total Assessment is a certain percentage of the fair market value that is determined by local assessors to be the total taxable value of land and additions on the property. Land Improvement
2026 $15,715 $810,230
2025 $15,304 $788,930
2024 $15,023 $766,700
2023 $15,023 $744,370 $0 $0
2022 $14,221 $722,690 $0 $0
2021 $13,829 $701,650 $0 $0
2020 $13,673 $691,970 $0 $0
2019 $13,370 $676,420 $0 $0
2018 $12,984 $663,810 $0 $0
2017 $10,156 $521,600 $0 $0
2016 $10,089 $510,880 $0 $0
2015 $10,320 $507,330 $0 $0
2014 $10,444 $503,310 $0 $0
2013 -- $607,810 $205,430 $402,380
Source: Public Records

Agents Affiliated with this Home

  • Section Image
  • Section Image
See All Agents

Map

Source: MIAMI REALTORS® MLS

MLS Number: F10039176

MIAMI REALTORS® MLS

APN: 50-40-21-09-1130

Your Personal Tour Guide

Ask me questions while you tour the home.