
Chelsey Hadley
Keller Williams Realty Central Oregon
(541) 639-4964
74 Total Sales
1 in River West
$356,250 Price
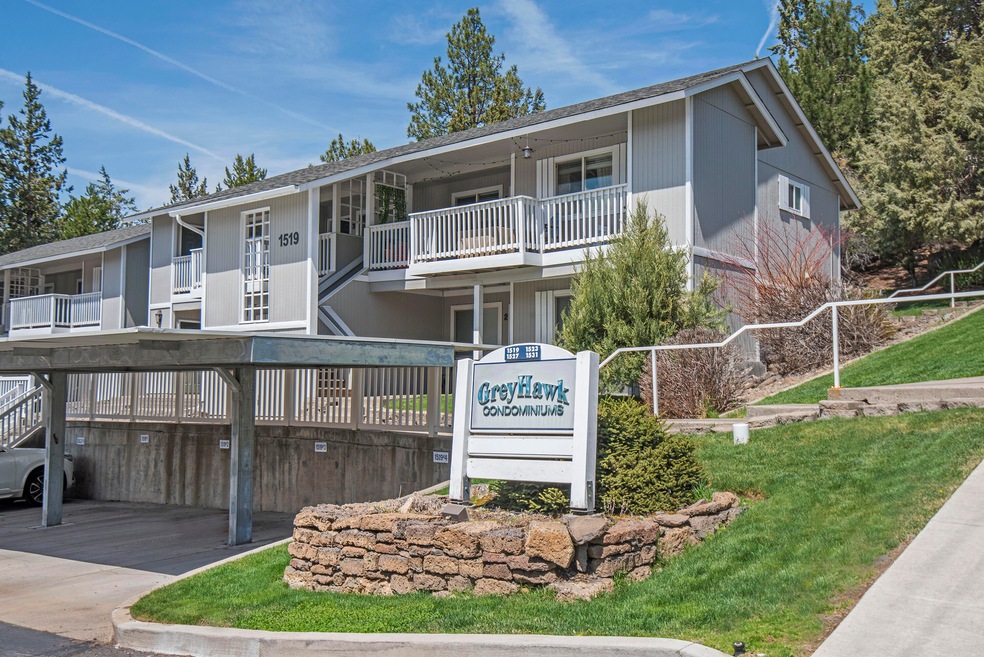
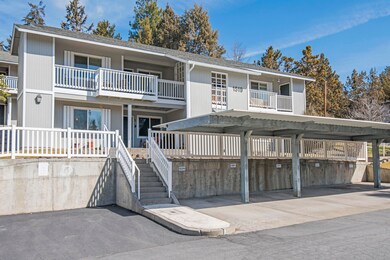
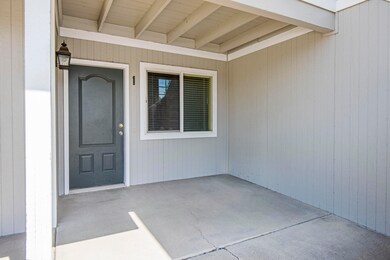
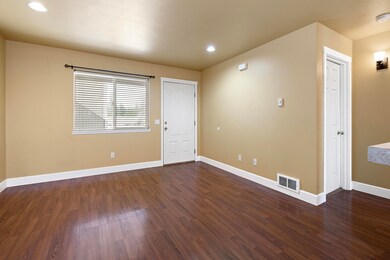
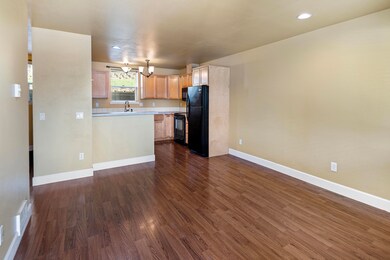
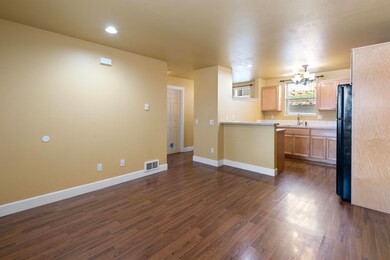
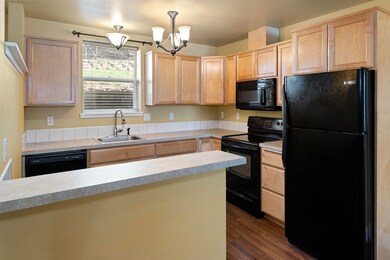
Perfectly located condo in the heart of the westside with close access to COCC, Newport Market, restaurants and downtown. This ground floor unit features laminate wood flooring, kitchen with eating bar, office area and a spacious laundry room/walk-in closet. Enjoy the sunny front patio with room for seating and to BBQ, plus a storage closet with room for all your Central Oregon gear. There is also a dedicated carport space right in front of the unit. All appliances are included and the HOA covers the water/sewer, garbage, exterior maintenance, snow removal and landscaping. Tons of potential and a great fit for a first time home buyer or as a rental unit.
Last Agent to Sell the Property
Duke Warner Realty ERA Powered License #200110156 Listed on: 03/23/2023
Last Buyer's Agent
Taylor GeDeros
RE/MAX Key Properties License #201247036
Chelsey Hadley
Keller Williams Realty Central Oregon
(541) 639-4964
74 Total Sales
1 in River West
$356,250 Price
Cyndi Robertson
Cascade Hasson SIR
(541) 872-3484
82 Total Sales
1 in River West
$1,249,999 Price
Ryan McGlone
eXp Realty, LLC
(541) 871-8630
254 Total Sales
12 in River West
$645K - $2.8M Price Range
Molly Jo Sommer
Harcourts The Garner Group Real Estate
(541) 588-5352
49 Total Sales
1 in River West
$1,040,000 Price
Tiffany Vasquez
Stellar Realty Northwest
(458) 202-5692
20 Total Sales
2 in River West
$1,080,250 Price Range
Tab Howard
The Agency Bend
(424) 373-8164
65 Total Sales
2 in River West
$1.1M - $1.9M Price Range
We collect this data history from publicly available records. To have your information removed, we recommend requesting removal directly through your county’s website.
| Date | Event | Price | List to Sale | Price per Sq Ft |
|---|---|---|---|---|
| 08/18/2023 08/18/23 | Sold | $295,000 | -4.8% | $483 / Sq Ft |
| 07/20/2023 07/20/23 | Pending | -- | -- | -- |
| 06/23/2023 06/23/23 | Price Changed | $309,900 | -3.1% | $507 / Sq Ft |
| 05/19/2023 05/19/23 | Price Changed | $319,900 | -1.5% | $524 / Sq Ft |
| 05/04/2023 05/04/23 | Price Changed | $324,900 | -1.5% | $532 / Sq Ft |
| 03/23/2023 03/23/23 | For Sale | $329,900 | -- | $540 / Sq Ft |
KB
Seller's Agent in 2023
Katrina Buchanan
Duke Warner Realty ERA Powered
(541) 420-3348
3 in this area
106 Total Sales
RE
Seller Co-Listing Agent in 2023
Rob Eggers
Duke Warner Realty ERA Powered
(541) 382-8262
4 in this area
101 Total Sales
TG
Buyer's Agent in 2023
Taylor GeDeros
RE/MAX
Source: Oregon Datashare
MLS Number: 220161053
Disclaimer: Certain information contained herein is derived from information provided by parties other than Homes.com. All information provided is deemed reliable, but is not guaranteed to be accurate and should be independently verified.
© 2026 Oregon Datashare (KCAR | MLSCO | SOMLS). All rights reserved. The data relating to real estate for sale on this web site comes in part from the Internet Data Exchange Program of the Oregon Datashare. Real estate listings held by IDX Brokerage firms other than Ten-X are marked with the Internet Data Exchange logo or the Internet Data Exchange thumbnail logo and detailed information about them includes the name of the listing Brokers. Information provided is for consumers' personal, non-commercial use and may not be used for any purpose other than to identify prospective properties the viewer may be interested in purchasing. The consumer will not copy, retransmit nor redistribute any of the content from this website. Information provided is deemed reliable, but not guaranteed.
Ask me questions while you tour the home.