
Luis Solano
Responds Quickly
Compass
(240) 883-5815
91 Total Sales
1 in South Baltimore
$365,000 Price
Estimated Value: $375,039 - $420,000
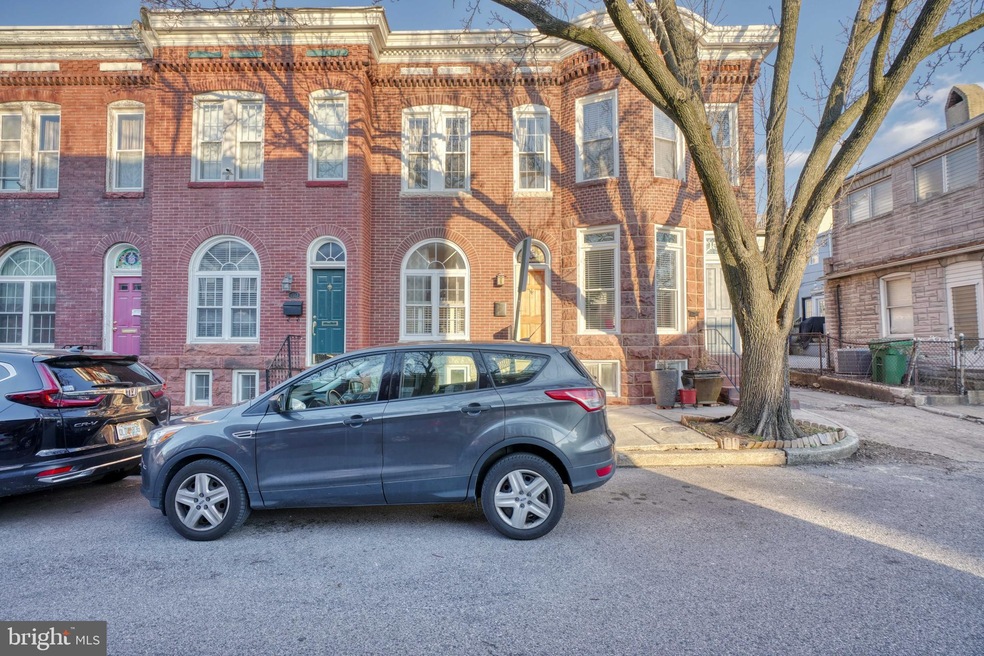
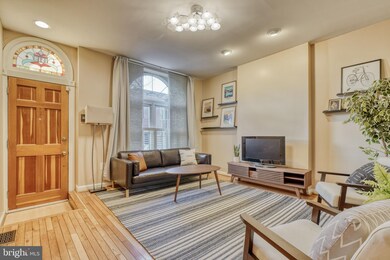
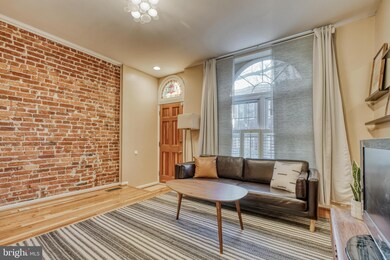
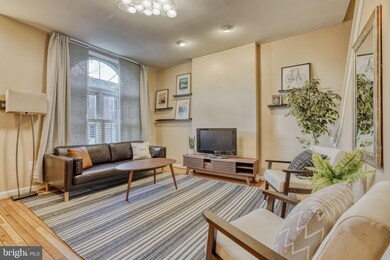
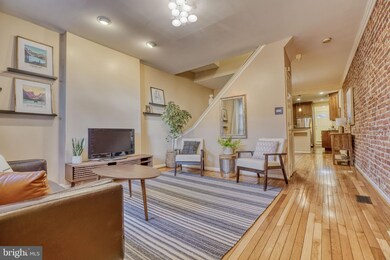
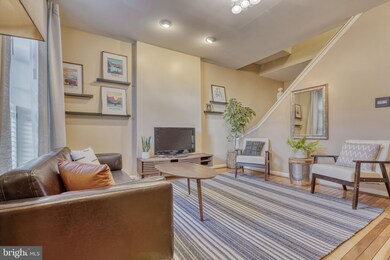
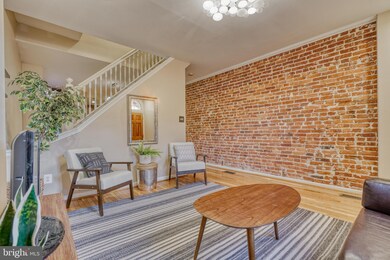
Welcome to 1519 Patapsco Street. This is the one you have been waiting for! This extra wide brick front home has a spacious living room and separate dining room with space for at least 6 people. The kitchen is large with tons of cabinets, lots of counter space, updated appliances and a breakfast bar. Just beyond the kitchen is a convenient half bathroom. The second floor has an amazing primary bedroom with three huge windows, great closet space and an en suite that will knock your socks off! Double vanities, large, luxe soaking tub and terrific shower. Move to the back of the house and there is a another gorgeous full bathroom and a second bedroom with tons of natural light, great closet space and a french door to one of two decks. Don't miss the incredible rooftop with panoramic views of the city. Finally, the rear parking! Some of the improvements include: replacement of water heater 2016, bathrooms renovated 2018, automated blinds 2018, new rubber roof, new deck and new hvac all in 2020 and new washer and dryer 2021. **Please note parking is to be completed. The Seller has contracted to have the yard converted to a parking pad but it has been too cold to pour the concrete.
Last Agent to Sell the Property
(410) 823-0033 realtor@cummingsrealtors.com Cummings & Co. Realtors Listed on: 02/15/2022
We collect this data history from publicly available records. To have your information removed, we recommend requesting removal directly through your county’s website.
Luis Solano
Compass
(240) 883-5815
91 Total Sales
1 in South Baltimore
$365,000 Price
Dipal Patel
Cummings & Co. Realtors
(443) 464-1838
50 Total Sales
2 in South Baltimore
$275K - $325K Price Range
Kate Gentry-Roan
Compass
(443) 429-1851
96 Total Sales
1 in South Baltimore
$358,500 Price
Victor Brocato
Long & Foster Real Estate, Inc.
(443) 775-2053
51 Total Sales
1 in South Baltimore
$237,000 Price
Ken Hoefer
Berkshire Hathaway HomeServices PenFed Realty
(301) 246-8481
30 Total Sales
1 in South Baltimore
$490,000 Price
Wil Tolbert
Coldwell Banker Realty
(667) 213-6978
66 Total Sales
1 in South Baltimore
$425,000 Price
We collect this data history from publicly available records. To have your information removed, we recommend requesting removal directly through your county’s website.
| Date | Buyer | Sale Price | Title Company |
|---|---|---|---|
| $375,000 | Definitive Title | ||
| $280,000 | -- | ||
| $238,900 | -- | ||
| $169,900 | -- | ||
| $147,000 | -- | ||
| $42,500 | -- |
We collect this data history from publicly available records. To have your information removed, we recommend requesting removal directly through your county’s website.
| Date | Status | Borrower | Loan Amount |
|---|---|---|---|
| Previous Owner | $3,000 | ||
| Previous Owner | $240,000 |
We collect this data history from publicly available records. To have your information removed, we recommend requesting removal directly through your county’s website.
| Date | Event | Price | List to Sale | Price per Sq Ft |
|---|---|---|---|---|
| 03/16/2022 03/16/22 | Sold | $375,000 | 0.0% | $297 / Sq Ft |
| 02/15/2022 02/15/22 | Pending | -- | -- | -- |
| 02/15/2022 02/15/22 | Off Market | $375,000 | -- | -- |
| 02/15/2022 02/15/22 | For Sale | $309,900 | -- | $245 / Sq Ft |
We collect this data history from publicly available records. To have your information removed, we recommend requesting removal directly through your county’s website.
| Year | Tax Paid | Tax Assessment Tax Assessment Total Assessment is a certain percentage of the fair market value that is determined by local assessors to be the total taxable value of land and additions on the property. | Land | Improvement |
|---|---|---|---|---|
| 2025 | $7,851 | $344,233 | ||
| 2024 | $7,851 | $334,267 | ||
| 2023 | $7,653 | $324,300 | $140,000 | $184,300 |
| 2022 | $7,064 | $320,967 | $0 | $0 |
| 2021 | $7,496 | $317,633 | $0 | $0 |
| 2020 | $6,924 | $314,300 | $140,000 | $174,300 |
| 2019 | $6,890 | $314,300 | $140,000 | $174,300 |
| 2018 | $6,982 | $314,300 | $140,000 | $174,300 |
| 2017 | $7,483 | $337,800 | $0 | $0 |
| 2016 | $6,652 | $323,967 | $0 | $0 |
| 2015 | $6,652 | $310,133 | $0 | $0 |
| 2014 | $6,652 | $296,300 | $0 | $0 |
Seller's Agent in 2022
Heather Perkins
Cummings & Co Realtors
(443) 928-9613
8 in this area
165 Total Sales
Buyer's Agent in 2022
Liz Ancel
Cummings & Co Realtors
(410) 599-4161
6 in this area
334 Total Sales
Source: Bright MLS
MLS Number: MDBA2033426
APN: 1005-032
Disclaimer: Certain information contained herein is derived from information provided by parties other than Homes.com. All information provided is deemed reliable, but is not guaranteed to be accurate and should be independently verified.
The data relating to real estate for sale on this website appears in part through the BRIGHT Internet Data Exchange program, a voluntary cooperative exchange of property listing data between licensed real estate brokerage firms, and is provided by BRIGHT through a licensing agreement.
Listing information is from various brokers who participate in the Bright MLS IDX program and not all listings may be visible on the site.
The property information being provided on or through the website is for the personal, non-commercial use of consumers and such information may not be used for any purpose other than to identify prospective properties consumers may be interested in purchasing.
Some properties which appear for sale on the website may no longer be available because they are for instance, under contract, sold or are no longer being offered for sale.
Property information displayed is deemed reliable but is not guaranteed.
Copyright 2026 Bright MLS, Inc.
Ask me questions while you tour the home.