
Grant Bim
Winning Edge
(667) 802-2623
361 Total Sales
3 in Hampden
$226K - $350K Price Range
Estimated Value: $333,669
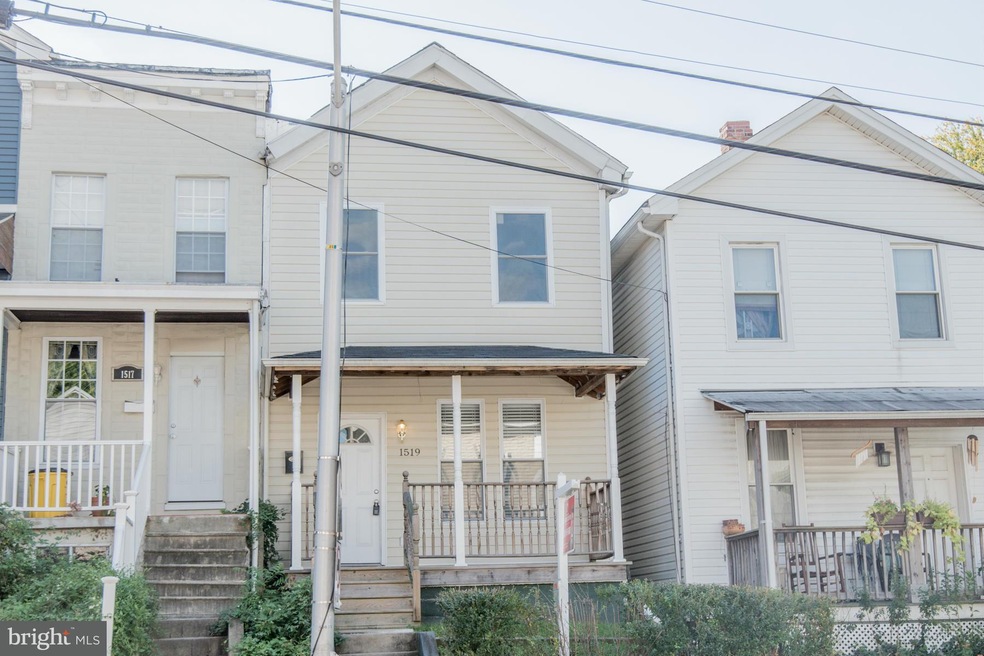
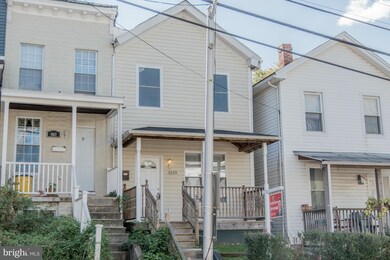
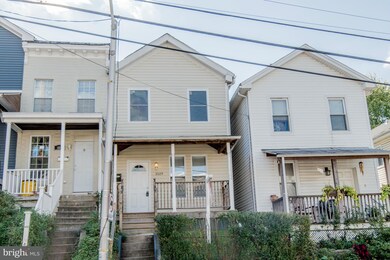
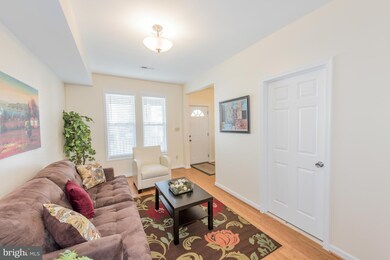
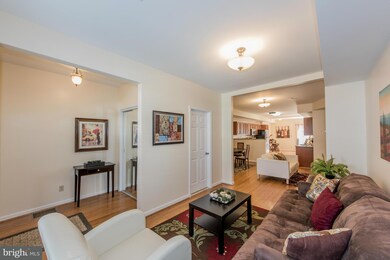
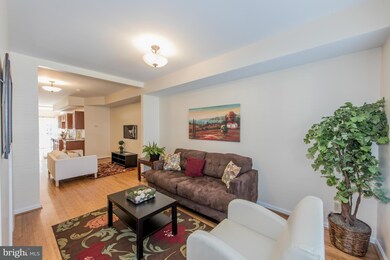
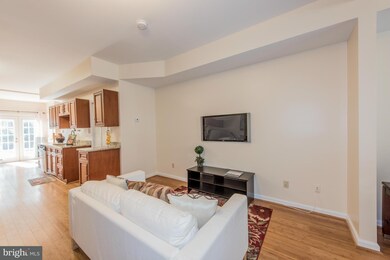
Newly renovated this beautiful Baltimore home is the PERFECT opportunity for home ownership! Bamboo flrs throughout the main level of living, gorgeous KIT boasting, SSappls, Gorgeous granite counters, tons of cabinetry, fresh paint/ carpet in the upper level, separate laundry on bedroom level, rear fenced yard, close to everything!
Last Agent to Sell the Property
(410) 465-6900 hello@boblucidoteam.com Keller Williams Lucido Agency License #17628 Listed on: 10/16/2015
Co-Listed By
(703) 378-8810 donnysamson@samsonproperties.net Samson Properties License #wvf180300249
Last Buyer's Agent
Jimmy Dourakos
(410) 823-0033 realtor@cummingsrealtors.com Cummings & Co. Realtors
We collect this data history from publicly available records. To have your information removed, we recommend requesting removal directly through your county’s website.
Grant Bim
Winning Edge
(667) 802-2623
361 Total Sales
3 in Hampden
$226K - $350K Price Range
Kate Gentry-Roan
Compass
(443) 429-1851
91 Total Sales
13 in Hampden
$250K - $460K Price Range
Dave Hyson
Howard Hanna Real Estate Services-York
(717) 356-9583
49 Total Sales
1 in Hampden
$229,500 Price
Barbara Reamer
Berkshire Hathaway HomeServices Homesale Realty
(667) 771-5395
56 Total Sales
2 in Hampden
$418K - $450K Price Range
Melissa Kesner-Fultz
Coldwell Banker Realty
(667) 771-5218
85 Total Sales
2 in Hampden
$318K - $408K Price Range
Nicole Callender
Keller Williams Realty Delmarva
(443) 251-3558
224 Total Sales
2 in Hampden
$256K - $345K Price Range
We collect this data history from publicly available records. To have your information removed, we recommend requesting removal directly through your county’s website.
| Date | Buyer | Sale Price | Title Company |
|---|---|---|---|
| $265,000 | -- | ||
| 36Th Street Llc | $105,000 | -- | |
| 36Th Street Llc | -- | -- |
We collect this data history from publicly available records. To have your information removed, we recommend requesting removal directly through your county’s website.
| Date | Status | Borrower | Loan Amount |
|---|---|---|---|
| Previous Owner | $185,500 | ||
| Previous Owner | 36Th Street Llc | $152,000 |
We collect this data history from publicly available records. To have your information removed, we recommend requesting removal directly through your county’s website.
| Date | Event | Price | List to Sale | Price per Sq Ft |
|---|---|---|---|---|
| 01/29/2016 01/29/16 | Sold | $215,000 | -- | $149 / Sq Ft |
We collect this data history from publicly available records. To have your information removed, we recommend requesting removal directly through your county’s website.
| Year | Tax Paid | Tax Assessment Tax Assessment Total Assessment is a certain percentage of the fair market value that is determined by local assessors to be the total taxable value of land and additions on the property. | Land | Improvement |
|---|---|---|---|---|
| 2025 | $4,739 | $227,500 | $52,000 | $175,500 |
| 2024 | $4,739 | $221,100 | ||
| 2023 | $5,067 | $214,700 | $0 | $0 |
| 2022 | $4,483 | $208,300 | $52,000 | $156,300 |
| 2021 | $4,897 | $207,500 | $0 | $0 |
| 2020 | $4,878 | $206,700 | $0 | $0 |
| 2019 | $4,836 | $205,900 | $52,000 | $153,900 |
| 2018 | $4,408 | $186,767 | $0 | $0 |
| 2017 | $3,956 | $167,633 | $0 | $0 |
| 2016 | $3,583 | $148,500 | $0 | $0 |
| 2015 | $3,583 | $148,500 | $0 | $0 |
| 2014 | $3,583 | $148,500 | $0 | $0 |
Seller's Agent in 2016
Bob Lucido
Keller Williams Lucido Agency
(410) 403-0933
2,553 Total Sales
Seller Co-Listing Agent in 2016
Scott Thompson
Samson Properties
(301) 639-6072
131 Total Sales
JD
Buyer's Agent in 2016
Jimmy Dourakos
Cummings & Co Realtors
Source: Bright MLS
MLS Number: 1001135419
APN: 3518C-036
Disclaimer: Certain information contained herein is derived from information provided by parties other than Homes.com. All information provided is deemed reliable, but is not guaranteed to be accurate and should be independently verified.
The data relating to real estate for sale on this website appears in part through the BRIGHT Internet Data Exchange program, a voluntary cooperative exchange of property listing data between licensed real estate brokerage firms, and is provided by BRIGHT through a licensing agreement.
Listing information is from various brokers who participate in the Bright MLS IDX program and not all listings may be visible on the site.
The property information being provided on or through the website is for the personal, non-commercial use of consumers and such information may not be used for any purpose other than to identify prospective properties consumers may be interested in purchasing.
Some properties which appear for sale on the website may no longer be available because they are for instance, under contract, sold or are no longer being offered for sale.
Property information displayed is deemed reliable but is not guaranteed.
Copyright 2026 Bright MLS, Inc.
Ask me questions while you tour the home.