NOT LISTED FOR SALE

15194 Whitehouse Rd Winslow, AR 72959

Estimated Value: $457,000 - $658,000

3 Beds
3 Baths
3,179 Sq Ft
$181/Sq Ft Est. Value

Sale Details

Date Sold: July 26, 2022

Last sale price $500,000 $157 Per Sq Ft

Est. 15% increase in value since last sale

Current estimated payment $3,744 / mo

22 Days on Market

Highlights

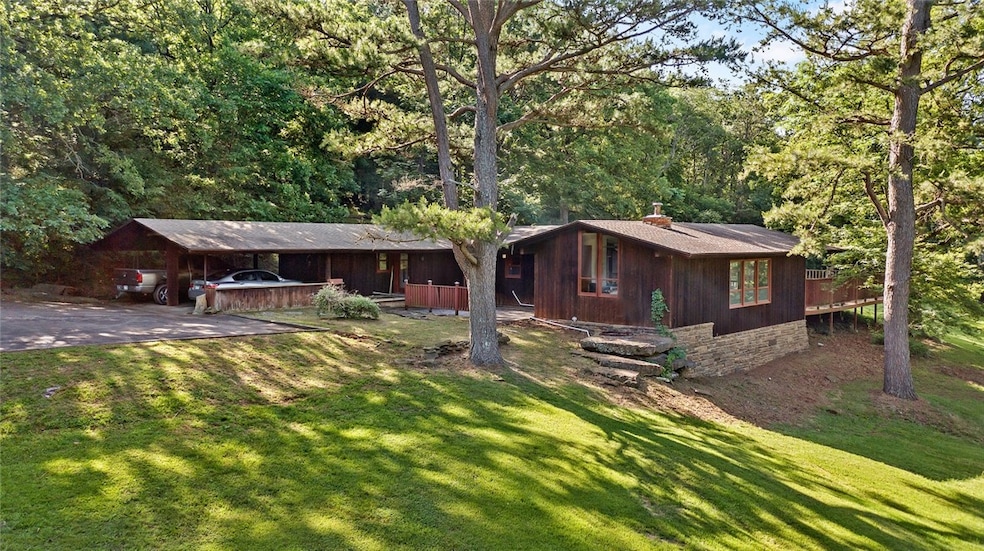
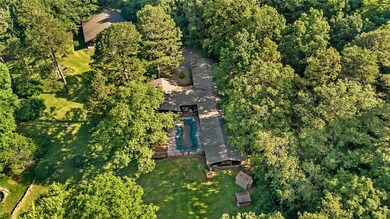
  • In Ground Pool
  • Wood Burning Stove
  • Family Room with Fireplace
  • Deck
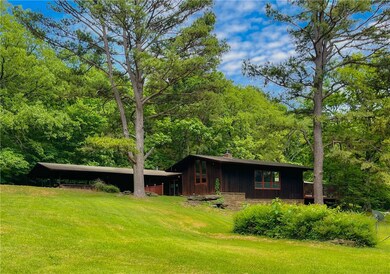
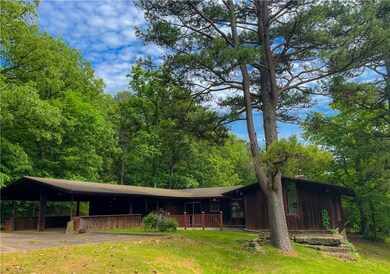
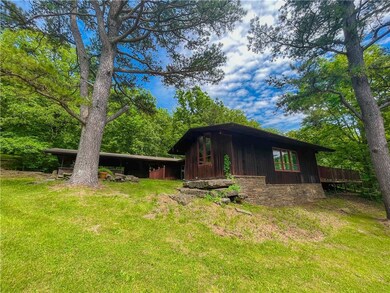
  • Contemporary Architecture
  • Wooded Lot

About This Home

As of July 2022

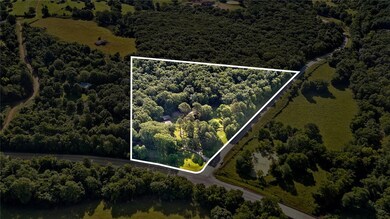
Welcome home to your very own Ozark Architectural Midcentury Masterpiece on 10.5 breathtaking acres. Christened the "Step Rock" house by the current owners, this 3 bedroom 3 bath house has breathtaking views of the Boston Mountains and dancing natural light that floods the interior spaces. When coming home after a long day, the winding tree lined driveway that curves around the natural landscape will lead you up to Step Rock House, perfectly situated on the landscape to take advantage of the 360 degree views of the mountains and valley below. Endless entertainment spaces await you by the in ground pool and two living spaces. Have you been dreaming of creating the ultimate short term rental experience for architecture lovers and aesthetes? Host wedding ceremonies on one of the many hillside acres that you will own and have the main house as the reception & wedding party area. Major renovation in 2007 with new wiring and sheetrock. Ready to make into your own vision so that the "Step Rock" house can live on!

Last Agent to Sell the Property

Reagen Kirkland

Realty Studio License #PB00058641 Listed on: 06/03/2022

Last Buyer's Agent

Taylor Stephens

Better Homes and Gardens Real Estate Journey License # SA00089981

Better Homes and Gardens Real Estate Journey

Range of Values:

--
Value Increase
--
Percent Increase
--
Adjusted for Inflation
Collateral Analytics

Collateral Analytics Collateral Analytics AVMs (Automated Valuation Model) employ a number of statistical approaches combined with neighborhood-specific comparable selection guarantees the most up-to-date and precise valuations.

Not Available

Collateral Analytics does not have data for the current month. Please view the chart for historical values.

ICE

ICE Mortgage Technology ICE Mortgage Technology’s AVM (Automated Valuation Model) is a state-of-the-art online residential property valuation tool that provides a quick and accurate estimate of the value of almost any home in the U.S.

Not Available

ICE Mortgage Technology does not have data for the current month. Please view the chart for historical values.

First American

First American First American Data & Analytics’ next-generation AVM combines unrivaled data assets with a blended ensemble of valuation models to produce highly accurate, reliable valuations you can trust.

Not Available

First American does not have data for the current month. Please view the chart for historical values.

Quantarium

Quantarium Quantarium’s valuation service, repeatedly proven the industry’s most accurate and comprehensive, is supercharged with a self-learning and auto-tuning AI engine that continually becomes smarter and more accurate as it processes daily inputs from the industry’s leading RE data lake.

Not Available

Quantarium does not have data for the current month. Please view the chart for historical values.

Average Value
Not Available
List Price
Sold Price
Create a Home Valuation Report for This Property
The Home Valuation Report is an in-depth analysis detailing your home's value as well as a comparison with similar homes in the area

Home Details

Home Type

  • Single Family

Est. Annual Taxes

  • $1,571

Year Built

  • Built in 1968

Lot Details

  • 10.5 Acre Lot
  • Landscaped
  • Wooded Lot

Home Design

  • Contemporary Architecture
  • Slab Foundation
  • Shingle Roof
  • Architectural Shingle Roof
  • Cedar

Interior Spaces

  • 3,179 Sq Ft Home
  • 1-Story Property
  • Ceiling Fan
  • Wood Burning Stove
  • Wood Burning Fireplace
  • Blinds
  • Family Room with Fireplace
  • 2 Fireplaces
  • Living Room with Fireplace
  • Home Office
  • Library
  • Partial Basement
  • Washer and Dryer Hookup
  • Property Views

Kitchen

  • Electric Oven
  • Dishwasher

Flooring

  • Carpet
  • Ceramic Tile

Bedrooms and Bathrooms

  • 3 Bedrooms
  • 3 Full Bathrooms

Parking

  • 2 Car Garage
  • Attached Carport
  • Driveway

Outdoor Features

  • In Ground Pool
  • Deck
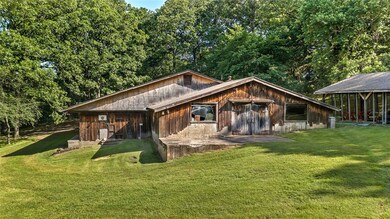
  • Pole Barn
  • Separate Outdoor Workshop
  • Outdoor Storage
  • Outbuilding
  • Storm Cellar or Shelter

Location

  • Outside City Limits

Utilities

  • Central Air
  • Heating System Uses Propane
  • Propane Water Heater

Community Details

  • 31 14 29 Subdivision

Home Details

Home Type

Single Family

Est. Annual Taxes

$1,571

Year Built

Built in 1968

Lot Details

10.5 Acres

Listing Details

  • Property Sub Type: Single Family Residence
  • Prop. Type: Residential
  • Lot Size Acres: 10.5
  • Road Frontage Type: Public Road
  • Subdivision Name: 31-14-29
  • Directions: South on 71 Business through Brentwood and towards Winslow. Corner of Whitehouse and Old 71 Business.
  • Architectural Style: Contemporary, Other
  • Carport Y N: Yes
  • Unit Levels: One
  • New Construction: No
  • Building Stories: 1
  • Structure Type: House
  • Year Built Details: 25 Years or older
  • Year Built: 1968
  • ResoPropertyType: Residential
  • Property Sub Type Additional: Single Family Residence
  • ResoBuildingAreaSource: PublicRecords
  • Special Features: VirtualTour
  • Stories: 1
  • Year Built: 1968

Interior Features

  • Appliances: Dishwasher, Electric Oven, Propane Water Heater
  • Has Basement: Partial
  • Basement YN: Yes
  • Full Bathrooms: 3
  • Total Bedrooms: 3
  • Fireplace Features: Family Room, Living Room, Wood Burning, Wood BurningStove
  • Fireplaces: 2
  • Fireplace: Yes
  • Flooring: Carpet, Ceramic Tile
  • Interior Amenities: Ceiling Fan(s), None
  • Living Area: 3179.0
  • Dining Room Type: Library, Office
  • Window Features: Blinds
  • ResoLivingAreaSource: PublicRecords

Exterior Features

  • Fencing: None
  • Lot Features: Landscaped, None, Outside City Limits, Views, Wooded
  • Pool Features: In Ground, Pool, Private
  • Pool Private: Yes
  • View: Yes
  • Waterfront Features: None
  • Construction Type: Cedar
  • Exterior Features: Concrete Driveway
  • Foundation Details: Slab
  • Other Structures: Outbuilding, Pole Barn, Storage, Workshop
  • Patio And Porch Features: Deck
  • Roof: Architectural, Shingle

Garage/Parking

  • Covered Parking Spaces: 2.0
  • Parking Features: Attached Carport

Utilities

  • Laundry Features: Washer Hookup, Dryer Hookup
  • Security: Storm Shelter
  • Cooling: Central Air, Electric
  • Cooling Y N: Yes
  • Heating: Propane
  • Heating Yn: Yes
  • Utilities: Propane

Schools

  • Junior High Dist: Greenland

Lot Info

  • Zoning: N
  • ResoLotSizeUnits: Acres

Tax Info

  • Tax Annual Amount: 1571.0
  • Tax Block: 0
  • Tax Lot: 0

Property History

We collect this data history from publicly available records. To have your information removed, we recommend requesting removal directly through your county’s website.

Date Event Price List to Sale Price per Sq Ft
07/26/2022 07/26/22 Sold $500,000 0.0% $157 / Sq Ft
06/25/2022 06/25/22 Pending -- -- --
06/03/2022 06/03/22 For Sale $499,900 -- $157 / Sq Ft
Source: ArkansasOne MLS

Agents Affiliated with this Home

  • Section Image
  • Section Image
See All Agents

Map

Source: ArkansasOne MLS

MLS Number: 1220472

ArkansasOne MLS

APN: 001-02962-000

Your Personal Tour Guide

Ask me questions while you tour the home.