J
Seller's Agent in 2023
Jacquelyn Robbins
Coldwell Banker Martin Miller Lamb
(812) 767-5225
31 Total Sales

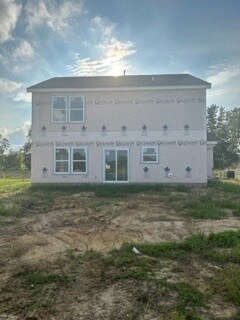
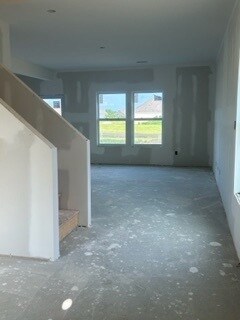
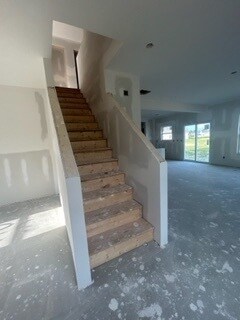


Estimated Value: $295,000 - $358,000
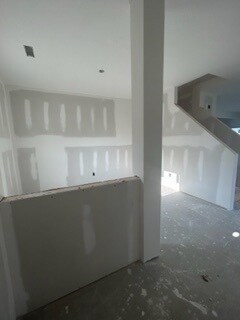
Beautiful New Home in Farmington Estates: 1,997 Sq Ft, 4 bedroom, 2 1/2 bath, 2 car garage w/ 6' bump-out for lots of storage space. Main level features include 9' ceilings w/ open concept, family room, living room, eat-in kitchen, stainless steel appliances, and a 1/2 bath.Mud room right off the garage. The upper level has 4 bedrooms, and an easily accessible laundry room. The primary suite features a walk-in closet, double sink bowls w/ knee space, and a tub/shower unit. 2-10 Home Warranty included.
Last Agent to Sell the Property
Coldwell Banker Martin Miller Lamb Brokerage Email: jackie@coopergroupindy.com License #RB20002050 Listed on: 08/28/2023

Co-Listed By
Weichert REALTORS® Cooper Group Indy Brokerage Email: jackie@coopergroupindy.com License #RB14038976
We collect this data history from publicly available records. To have your information removed, we recommend requesting removal directly through your county’s website.
| Date | Event | Price | List to Sale | Price per Sq Ft |
|---|---|---|---|---|
| 10/31/2023 10/31/23 | Sold | $270,000 | 0.0% | $135 / Sq Ft |
| 09/22/2023 09/22/23 | Pending | -- | -- | -- |
| 08/28/2023 08/28/23 | For Sale | $270,000 | -- | $135 / Sq Ft |
We collect this data history from publicly available records. To have your information removed, we recommend requesting removal directly through your county’s website.
| Year | Tax Paid | Tax Assessment Tax Assessment Total Assessment is a certain percentage of the fair market value that is determined by local assessors to be the total taxable value of land and additions on the property. | Land | Improvement |
|---|---|---|---|---|
| 2025 | $2,668 | $296,400 | $38,300 | $258,100 |
| 2024 | $5,595 | $281,600 | $38,300 | $243,300 |
| 2023 | $10 | $500 | $500 | $0 |
J
Seller's Agent in 2023
Jacquelyn Robbins
Coldwell Banker Martin Miller Lamb
(812) 767-5225
31 Total Sales
Seller Co-Listing Agent in 2023
Ronda Bailey-Cooper
Weichert REALTORS® Cooper Group Indy
(317) 538-5885
338 Total Sales
N
Buyer's Agent in 2023
Non-BLC Member
MIBOR REALTOR® Association
Source: MIBOR Broker Listing Cooperative®
MLS Number: 21940278
APN: 24-13-17-290-015.000-015
Disclaimer: Certain information contained herein is derived from information provided by parties other than Homes.com. All information provided is deemed reliable, but is not guaranteed to be accurate and should be independently verified.
All data is obtained from various sources and may not have been verified by broker or MLS GRID. Supplied Open House Information is subject to change without notice. All information should be independently reviewed and verified for accuracy. Properties may or may not be listed by the office/agent presenting the information. Some IDX listings have been excluded from this website.
Listings courtesy of MIBOR Broker Listing Cooperative® as distributed by MLS GRID.
Based on information submitted to the MLS GRID
Ask me questions while you tour the home.