
Margaret von Werssowetz
Maison Real Estate
(843) 699-8073
33 Total Sales
8 in Harleston Village
$200K - $7.6M Price Range




Estimated Value: $1,292,000 - $1,591,246
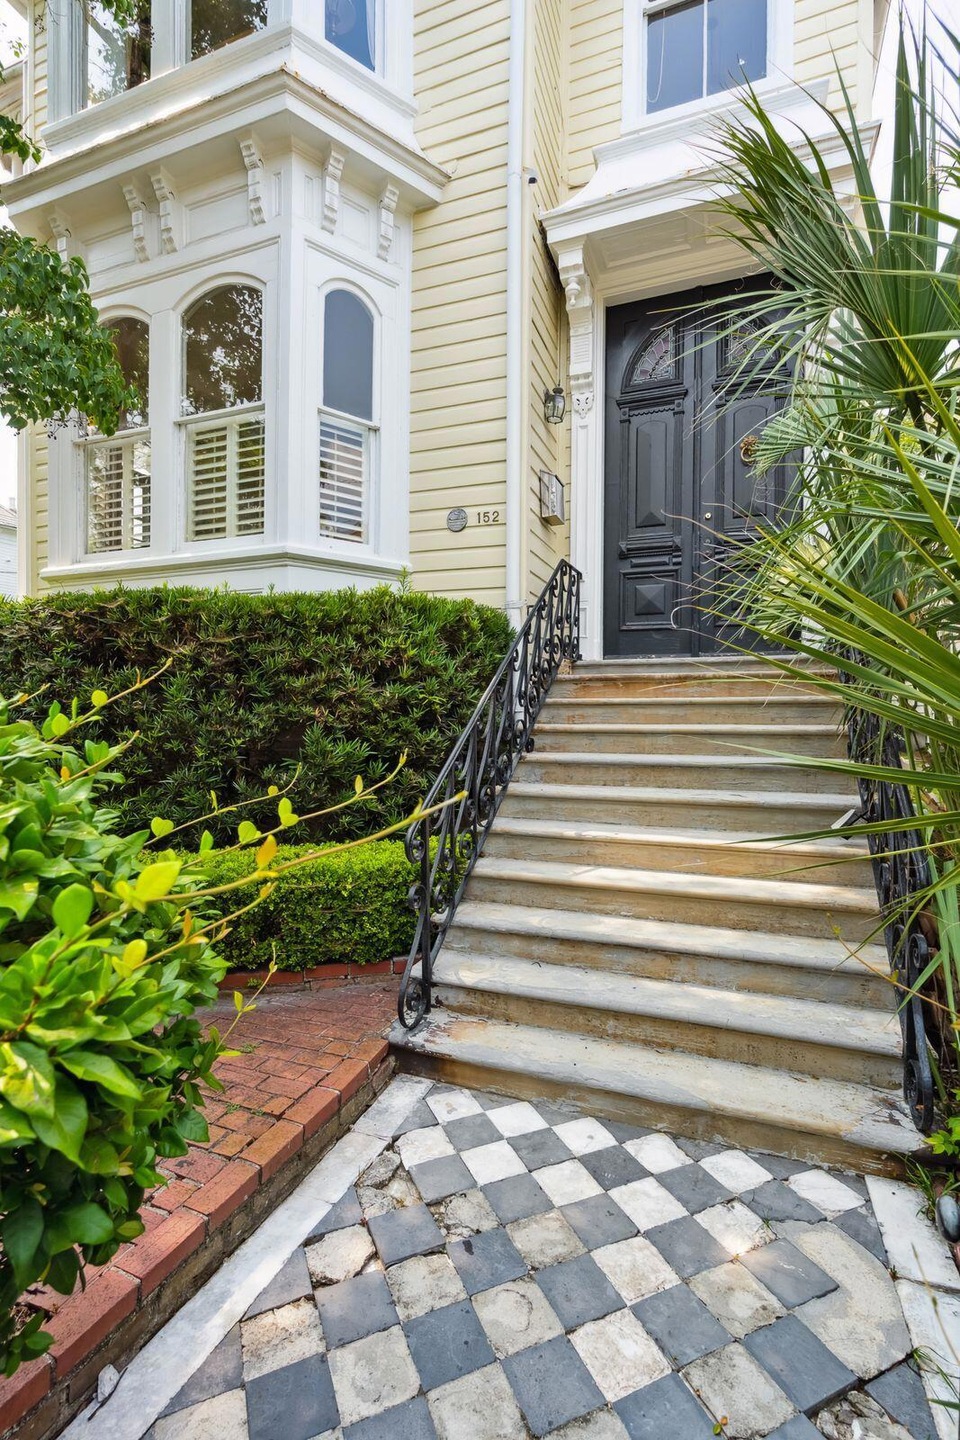
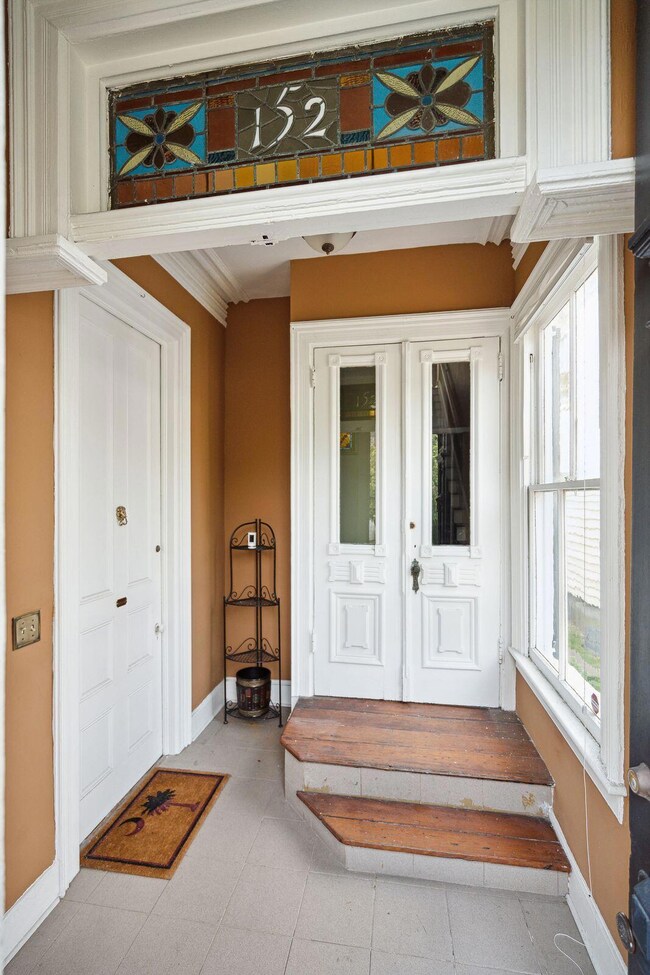
This stately Victorian-era Broad Street home, dressed with ornate woodwork, iron fences and gates, multiple porches, marble-checkered entrance tile, and stained glass windows was designed in 1885 by architect John Henry Devereaux for William M. Bird, a local paint dealer. Notably, Mr. Devereaux was the architect responsible for designing the U.S. Post Office and the Federal Courthouse at the Four Corners of Law. The Birds never occupied the home as a primary residence, instead selling it to Mr. Otto Tiedeman and his family in 1889. Mr. Tiedeman was a well known local grocer with his business located on East Bay Street. The Tiedeman House, as it's fondly called, is also the recipient of the prestigious Carolopolis Award, as recognitionfor exceptional historic preservation. The home is divided into two spacious floor condominiums. This lower unit has eight french doors with original glass transoms, flowing out to two piazzas and showering the home with light. The rear piazza overlooks the bricked patio garden shaded by a majestic oak tree. Along with 12 foot ceilings, original pine floors throughout, 9 foot pockets doors, and four fireplaces, there is a bright open kitchen featuring granite countertops and stainless appliances. The primary bathroom has been renovated and is a stand out! This property has four parking spaces that both units share, something rarely found in Charleston. Walk to your heart's content to parks, dine at fabulous restaurants and meander the awe inspiring streets of this neighborhood. Do not miss the opportunity to live as a true Charlestonian in this historic beauty on Broad Street!
Last Agent to Sell the Property
Lois Lane Properties License #61683 Listed on: 06/29/2023
We collect this data history from publicly available records. To have your information removed, we recommend requesting removal directly through your county’s website.
Margaret von Werssowetz
Maison Real Estate
(843) 699-8073
33 Total Sales
8 in Harleston Village
$200K - $7.6M Price Range
Jeff Heavner
Keller Williams Realty Charleston
(854) 205-3680
31 Total Sales
2 in Harleston Village
$155K - $375K Price Range
Brad Williams
Weichert Realtors Lifestyle
(843) 494-5624
320 Total Sales
3 in Harleston Village
$1M - $2.7M Price Range
Jon Stroud
The Boulevard Company
(843) 983-3493
86 Total Sales
2 in Harleston Village
$280K - $350K Price Range
Sarah Turocy
Sloane Realty
(843) 588-1790
34 Total Sales
2 in Harleston Village
$765K - $770K Price Range
Laurie Minges
Dunes Properties of Chas Inc
(843) 352-6393
54 Total Sales
2 in Harleston Village
$665K - $1.3M Price Range
We collect this data history from publicly available records. To have your information removed, we recommend requesting removal directly through your county’s website.
| Date | Buyer | Sale Price | Title Company |
|---|---|---|---|
| -- | None Listed On Document | ||
| Baran Family Trust | $1,200,000 | None Listed On Document | |
| Lady Pauline M | -- | None Listed On Document | |
| Mcalister James R | $357,000 | -- | |
| Jones Catherine S | -- | -- | |
| Smith Robert Atmar | -- | -- | |
| Smith James Follin | -- | -- | |
| Smith John Holt | -- | -- |
We collect this data history from publicly available records. To have your information removed, we recommend requesting removal directly through your county’s website.
| Date | Status | Borrower | Loan Amount |
|---|---|---|---|
| Previous Owner | $109,000 | ||
| Previous Owner | Mcalister James R | $108,400 |
We collect this data history from publicly available records. To have your information removed, we recommend requesting removal directly through your county’s website.
| Date | Event | Price | List to Sale | Price per Sq Ft |
|---|---|---|---|---|
| 08/15/2023 08/15/23 | Sold | $1,200,000 | -4.0% | $746 / Sq Ft |
| 06/30/2023 06/30/23 | For Sale | $1,250,000 | -- | $777 / Sq Ft |
We collect this data history from publicly available records. To have your information removed, we recommend requesting removal directly through your county’s website.
| Year | Tax Paid | Tax Assessment Tax Assessment Total Assessment is a certain percentage of the fair market value that is determined by local assessors to be the total taxable value of land and additions on the property. | Land | Improvement |
|---|---|---|---|---|
| 2024 | $19,749 | $72,000 | $0 | $0 |
| 2023 | $20,569 | $44,000 | $0 | $0 |
| 2022 | $1,853 | $14,970 | $0 | $0 |
| 2021 | $1,943 | $14,970 | $0 | $0 |
| 2020 | $2,014 | $14,970 | $0 | $0 |
| 2019 | $2,507 | $18,500 | $0 | $0 |
| 2017 | $2,419 | $18,500 | $0 | $0 |
| 2016 | $2,317 | $18,500 | $0 | $0 |
| 2015 | $2,396 | $18,500 | $0 | $0 |
| 2014 | $2,260 | $0 | $0 | $0 |
| 2011 | -- | $0 | $0 | $0 |
KL
Seller's Agent in 2023
Keelin Love
Lois Lane Properties
(843) 224-2194
4 in this area
78 Total Sales
BZ
Buyer's Agent in 2023
Brian Zaks
Riverland Realty
(843) 200-3806
3 in this area
65 Total Sales
Source: CHS Regional MLS
MLS Number: 23014793
APN: 457-12-01-089
Disclaimer: Certain information contained herein is derived from information provided by parties other than Homes.com. All information provided is deemed reliable, but is not guaranteed to be accurate and should be independently verified.
The information is being provided by Charleston Trident MLS. Information deemed reliable but not guaranteed. Information is provided for consumers' personal, non-commercial use, and may not be used for any purpose other than the identification of potential properties for purchase. © 2026 Charleston Trident MLS. All Rights Reserved
Ask me questions while you tour the home.