NOT LISTED FOR SALE

152 E Winchester Rd Unit E Libertyville, IL 60048

Estimated Value: $192,000 - $266,000

2 Beds
2 Baths
936 Sq Ft
44 Sq Ft Lot

Sale Details

Date Sold: January 5, 2023

Last sale price $185,000 $198 Per Sq Ft

Est. 21% increase in value since last sale

Current estimated payment $1,601 / mo

Highlights

  • Open Floorplan
  • Landscaped Professionally
  • Backs to Trees or Woods
  • Adler Park School Rated A
  • Vaulted Ceiling
  • Formal Dining Room

About This Home

As of January 2024

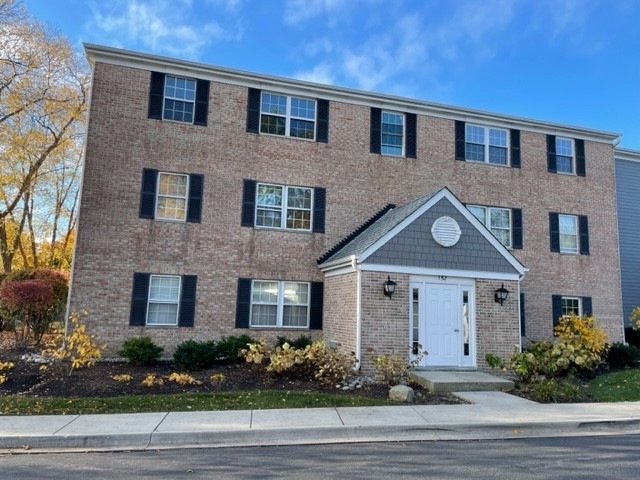
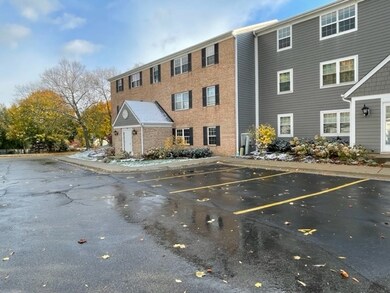
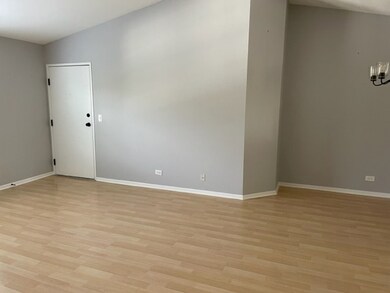
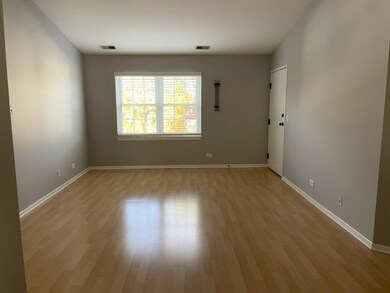
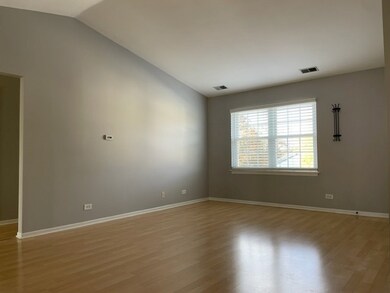
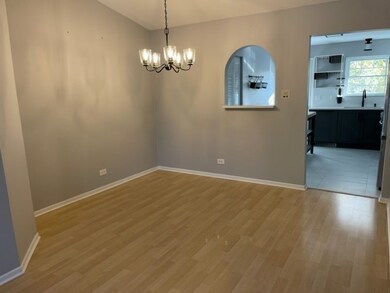
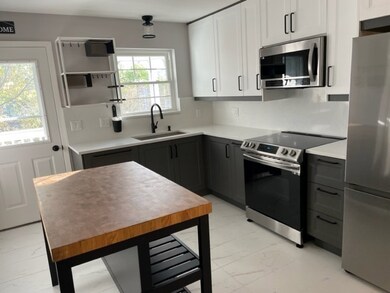
Step Into A Beautifully Renovated Top-Floor Condo That Showcases Modern Living, With 2 Bedrooms And 2 Baths. Upon Entry, Be Captivated By The High Vaulted Ceiling In The Living Room, Creating An Open Atmosphere. The Kitchen Features Sleek White And Grey Cabinets, Stainless-Steel Appliances, Under Cabinet Lighting, And A Convenient Closet Laundry Room With Separate Washer And Dryer. Both Bathrooms Have Been Beautifully Updated, With One Of The Bathrooms Having A Tub Bath. The Primary Bedroom Has Two Spacious Closets And Sliding Doors That Lead To The Balcony. New Windows Throughout The Condo. Includes A 1-Car Garage (#51) And An Additional Designated Exterior Parking Spot (#4). Plus, Enjoy The Convenience Of Being Close To Downtown Libertyville, The Metra Station, Various Shopping Spots, Restaurants, And Minear Lake.

Last Agent to Rent the Property

Anna Klarck

AK Homes License #471018704 Listed on: 01/02/2024

Last Renter's Agent

Anastasiia Otiakovska

Baird and Warner North Center License #475208313

Condo Details

Home Type

  • Condominium

Year Built

  • Built in 1984 | Remodeled in 2023

Lot Details

  • Landscaped Professionally
  • Backs to Trees or Woods

Parking

  • 1 Car Detached Garage
  • Garage Transmitter
  • Garage Door Opener
  • Driveway
  • Parking Included in Price
  • Assigned Parking

Home Design

  • Asphalt Roof
  • Concrete Perimeter Foundation

Interior Spaces

  • 3-Story Property
  • Open Floorplan
  • Vaulted Ceiling
  • Ceiling Fan
  • Replacement Windows
  • Blinds
  • Formal Dining Room
  • Laminate Flooring

Kitchen

  • Electric Oven
  • Range
  • Microwave
  • Dishwasher
  • Stainless Steel Appliances
  • Disposal

Bedrooms and Bathrooms

  • 2 Bedrooms
  • 2 Potential Bedrooms
  • 2 Full Bathrooms

Laundry

  • Laundry in unit
  • Dryer
  • Washer

Home Security

Outdoor Features

  • Balcony

Schools

  • Libertyville High School

Utilities

  • Forced Air Heating and Cooling System
  • Electric Water Heater
  • Cable TV Available

Listing and Financial Details

  • Security Deposit $2,250
  • Property Available on 1/1/24
  • Rent includes water, parking, scavenger, exterior maintenance
  • 12 Month Lease Term

Community Details

Overview

  • 6 Units
  • Patricia Apgar Association, Phone Number (847) 719-8215
  • Cambridge Green Subdivision
  • Property managed by Apgar Management

Amenities

  • Common Area

Pet Policy

  • Pets up to 25 lbs
  • Limit on the number of pets
  • Pet Size Limit
  • Pet Deposit Required
  • Dogs and Cats Allowed

Security

  • Resident Manager or Management On Site
  • Storm Screens
  • Carbon Monoxide Detectors

Condo Details

Home Type

Condominium

Year Built

Built in 1984 | Remodeled in 2023

Lot Details

44 Sq Ft Lot

Parking

1

Rental Info

  • Available Date: 2024-01-01
  • Lease Term: 12 Months
  • Board Number: 10
  • Pets Allowed (Y/N): Yes
  • Type of Rental Property: Attached
  • Rental Price: 2250
  • Security Deposit: 2250
  • Is Parking Included in Price: Yes
  • Max Pet Weight: 25

Listing Details

  • Property Type: Residential Lease
  • Property Type: Residential Lease
  • Type Attached: Condo
  • Property Sub-Type: Attached
  • Subdivision Name: Cambridge Green
  • Year Built: 1984
  • Age: 31-40 Years
  • Built Before 1978 (Y/N): No
  • Disability Access and/or Equipped: No
  • General Information: School Bus Service,Commuter Train
  • Rebuilt (Y/N): No
  • Rehab (Y/N): Yes
  • Unit Floor Level: 3
  • Rehab Year: 2023
  • Actual Status: Rented
  • ResoPropertyType: ResidentialLease
  • SomePhotosVirtuallyStaged: No
  • Special Features: None
  • Property Sub Type: Condos
  • Stories: 3
  • Year Renovated: 2023

Interior Features

  • Appliances: Range, Microwave, Dishwasher, Refrigerator, Washer, Dryer, Disposal, Stainless Steel Appliance(s), Electric Oven
  • Basement: None
  • Full Bathrooms: 2
  • Total Bathrooms: 2
  • Total Bedrooms: 2
  • Furnished: No
  • Interior Amenities: Vaulted/Cathedral Ceilings, Wood Laminate Floors, Laundry Hook-Up in Unit, Open Floorplan, Drapes/Blinds, Replacement Windows
  • Other Equipment: TV-Cable, CO Detectors, Ceiling Fan(s), Water Heater-Electric
  • Room Type: No additional rooms
  • Stories Total: 3
  • Estimated Total Finished Sq Ft: 0
  • Basement Description: None
  • Basement Bathrooms: No
  • Below Grade Bedrooms: 0
  • Dining Room: Separate
  • Total Sq Ft: 0

Exterior Features

  • ExteriorFeatures: Balcony, Storms/Screens
  • Foundation Details: Concrete Perimeter
  • Lot Features: Common Grounds, Landscaped, Backs to Trees/Woods
  • Roof: Asphalt
  • Waterfront: No
  • Exterior Building Type: Aluminum Siding,Brick

Garage/Parking

  • Garage Spaces: 1
  • Parking Features: Assigned
  • ParkingTotal: 2
  • Driveway: Asphalt
  • Garage Details: Garage Door Opener(s),Transmitter(s)
  • Garage On-Site: Yes
  • Garage Ownership: Owned
  • Garage Type: Detached
  • Parking: Garage,Space/s
  • Parking On-Site: Yes
  • Parking Ownership: Owned

Utilities

  • Sewer: Public Sewer
  • Cooling: Central Air
  • Electric: Circuit Breakers
  • Heating: Electric, Forced Air
  • Laundry Features: Electric Dryer Hookup, In Unit
  • Water Source: Public

Condo/Co-op/Association

  • Pets Allowed: Cats OK, Deposit Required, Dogs OK, Number Limit, Size Limit
  • Rent Includes: Water, Parking, Scavenger, Exterior Maintenance
  • Management: Manager Off-site
  • Management Company: Apgar Management
  • Management Contact Name: Patricia Apgar
  • Management Phone: 847-719-8215

Schools

  • High School: Libertyville High School

Lot Info

  • Lot Dimensions: COMMON

Multi Family

  • Units in Building: 6

Ownership History

We collect this data history from publicly available records. To have your information removed, we recommend requesting removal directly through your county’s website.

Date Name Owned For Owner Type

Purchase Details

Listed on
Nov 12, 2022
Closed on
Dec 30, 2022
Sold by
Bought by
Seller's Agent
Emily Jeffries
RE/MAX 10 Lincoln Park
Buyer's Agent
Tristan Klarck
AK Homes
List Price
$194,900
Sold Price
$185,000
Premium/Discount to List
-$9,900
-5.08%
Views
26
Current Estimated Value
$224,650

Home Financials for this Owner

Home Financials are based on the most recent Mortgage that was taken out on this home.
Estimated Appreciation
$39,650
Avg. Annual Appreciation
6.84%
Original Mortgage
$137,775
Interest Rate
0.0633%
Mortgage Type
New Conventional

Purchase Details

Closed on
Oct 10, 2000
Sold by
Bought by

Home Financials for this Owner

Home Financials are based on the most recent Mortgage that was taken out on this home.
Original Mortgage
$102,100
Interest Rate
0.079%

Purchase Details

Closed on
Sep 7, 1994
Sold by
Bought by
Source: Public Records
Create a Home Valuation Report for This Property
The Home Valuation Report is an in-depth analysis detailing your home's value as well as a comparison with similar homes in the area

Home Values in the Area

Source: Public Records

Average Home Value in this Area


Source: Public Records

Purchase History

We collect this data history from publicly available records. To have your information removed, we recommend requesting removal directly through your county’s website.

Date Buyer Sale Price Title Company
$184,000 Chicago Title
$107,500 --
$86,500 Attorneys Natl Title Network
Source: Public Records

Mortgage History

We collect this data history from publicly available records. To have your information removed, we recommend requesting removal directly through your county’s website.

Date Status Borrower Loan Amount
Closed $137,775
Closed $107,500
Closed $74,400
Closed $90,304
Closed $101,700
Closed $102,100
Source: Public Records

Property History

We collect this data history from publicly available records. To have your information removed, we recommend requesting removal directly through your county’s website.

Date Event Price List to Sale Price per Sq Ft Prior Sale
01/25/2024 01/25/24 Rented $2,250 0.0% --
01/22/2024 01/22/24 Under Contract -- -- --
01/02/2024 01/02/24 For Rent $2,250 0.0% --
01/05/2023 01/05/23 Sold $185,000 -5.1% $198 / Sq Ft View Prior Sale
12/03/2022 12/03/22 Pending -- -- --
11/12/2022 11/12/22 For Sale $194,900 -- $208 / Sq Ft
Source: Midwest Real Estate Data (MRED)

Tax History

We collect this data history from publicly available records. To have your information removed, we recommend requesting removal directly through your county’s website.

Year Tax Paid Tax Assessment Tax Assessment Total Assessment is a certain percentage of the fair market value that is determined by local assessors to be the total taxable value of land and additions on the property. Land Improvement
2025 $4,643 $66,676 $25,654 $41,022
2024 $4,470 $60,183 $23,156 $37,027
2023 $4,470 $55,509 $21,358 $34,151
2022 $4,257 $53,233 $20,528 $32,705
2021 $4,102 $52,087 $20,086 $32,001
2020 $3,950 $51,211 $19,748 $31,463
2019 $3,668 $48,309 $18,629 $29,680
2018 $3,485 $47,418 $21,886 $25,532
2017 $3,465 $45,921 $21,195 $24,726
2016 $3,332 $43,540 $20,096 $23,444
2015 $3,311 $40,695 $18,783 $21,912
2014 $2,899 $34,910 $18,506 $16,404
2012 $2,954 $35,213 $18,667 $16,546
Source: Public Records

Agents Affiliated with this Home

  • Section Image
  • Section Image
  • Section Image
  • Section Image
  • Section Image
See All Agents

Map

Source: Midwest Real Estate Data (MRED)

MLS Number: 11953681

Midwest Real Estate Data (MRED)

APN: 11-16-112-095

Your Personal Tour Guide

Ask me questions while you tour the home.