152 Eagleton Ct Palm Beach Gardens, FL 33418
PGA National Resort NeighborhoodEstimated payment $4,741/month
Highlights
- Gated with Attendant
- Cathedral Ceiling
- Community Pool
- Timber Trace Elementary School Rated A
- Garden View
- 2 Car Attached Garage
About This Home
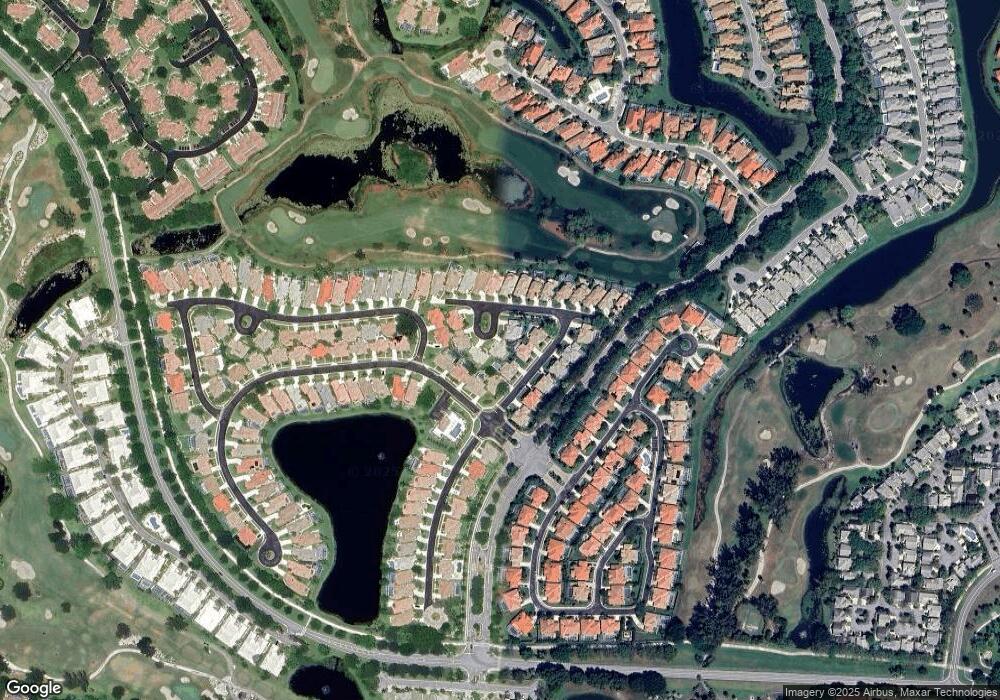
Set in the manned-gated enclave of Eagleton within PGA National Golf Resort Community, this one-level 3BR/2BA home with a 2-car garage sits on a quiet cul-de-sac. All windows and sliders are hurricane impact. Enjoy a refreshed kitchen with quartz countertops and stainless-steel appliances, plus a brand-new A/C and hot water heater. High living-room ceilings and a designer light fixture elevate the main space. No carpet—tile in the living areas and laminate in the bedrooms. Private backyard with a screened-in, covered patio and new balcony screening. Membership options available but not mandatory; close to dining, shopping, and a short distance to the beach. The layout is comfortable and functional for everyday living, with easy-maintenance finishes throughout. Relax under the covered screening for morning coffee or quiet evenings and appreciate the privacy of the backyard setting. An ideal option for buyers looking for a move-in ready home in a well-established, sought-after community. PGA National is known for its resort lifestyle, with championship golf on multiple courses, on-site dining, and a full-service spa offering options to plug in as much (or as little) as you'd like. Several membership categories are available but not required, and terms/availability may vary. Everyday convenience is a highlight here: quick access to I-95 and Florida's Turnpike makes commuting and coastal weekends easy, and Palm Beach International Airport (PBI) is nearby for travel. Enjoy the privacy of the screened, covered patio and backyard setting ideal for low-maintenance outdoor time in a well-established community.
Home Details
Home Type
- Single Family
Est. Annual Taxes
- $5,904
Year Built
- Built in 1988
Lot Details
- South Facing Home
- Sprinkler System
HOA Fees
- $373 Monthly HOA Fees
Home Design
- Entry on the 1st floor
- Barrel Roof Shape
- Concrete Siding
- Block Exterior
Interior Spaces
- 1,504 Sq Ft Home
- 1-Story Property
- Cathedral Ceiling
- Ceiling Fan
- Single Hung Windows
- Drapes & Rods
- Blinds
- Sliding Windows
- Open Floorplan
- Garden Views
Kitchen
- Eat-In Kitchen
- Electric Range
- Microwave
- Dishwasher
- Disposal
Flooring
- Carpet
- Laminate
- Ceramic Tile
Bedrooms and Bathrooms
- 3 Bedrooms
- Split Bedroom Floorplan
- Closet Cabinetry
- Walk-In Closet
- 2 Full Bathrooms
- Dual Sinks
- Separate Shower
Laundry
- Dryer
- Washer
Home Security
- Impact Glass
- Fire and Smoke Detector
Parking
- 2 Car Attached Garage
- Garage Door Opener
- Driveway
Schools
- Timber Trace Elementary School
- Watson B. Duncan Middle School
- Palm Beach Gardens High School
Utilities
- Central Heating and Cooling System
- Cable TV Available
Community Details
Recreation
- Community Pool
Additional Features
- Gated with Attendant
Map
Home Values in the Area
Average Home Value in this Area
Tax History
We collect this data history from publicly available records. To have your information removed, we recommend requesting removal directly through your county’s website.
| Year | Tax Paid | Tax Assessment Tax Assessment Total Assessment is a certain percentage of the fair market value that is determined by local assessors to be the total taxable value of land and additions on the property. | Land | Improvement |
|---|---|---|---|---|
| 2025 | $5,904 | $324,292 | ||
| 2024 | $5,736 | $315,153 | ||
| 2023 | $5,547 | $305,974 | $0 | $0 |
| 2022 | $5,484 | $297,062 | $0 | $0 |
| 2021 | $5,453 | $288,410 | $0 | $0 |
| 2020 | $5,355 | $284,428 | $0 | $0 |
| 2019 | $5,287 | $278,033 | $0 | $0 |
| 2018 | $5,059 | $272,849 | $0 | $0 |
| 2017 | $5,032 | $267,237 | $0 | $0 |
| 2016 | $4,997 | $261,740 | $0 | $0 |
| 2015 | $5,102 | $259,921 | $0 | $0 |
| 2014 | $5,141 | $257,858 | $0 | $0 |
Property History
We collect this data history from publicly available records. To have your information removed, we recommend requesting removal directly through your county’s website.
| Date | Event | Price | List to Sale | Price per Sq Ft | Prior Sale |
|---|---|---|---|---|---|
| 01/22/2026 01/22/26 | For Sale | $749,000 | +127.7% | $498 / Sq Ft | |
| 12/30/2013 12/30/13 | Sold | $329,000 | -6.0% | $215 / Sq Ft | View Prior Sale |
| 11/30/2013 11/30/13 | Pending | -- | -- | -- | |
| 10/21/2013 10/21/13 | For Sale | $349,900 | -- | $229 / Sq Ft |
Purchase History
We collect this data history from publicly available records. To have your information removed, we recommend requesting removal directly through your county’s website.
| Date | Type | Sale Price | Title Company |
|---|---|---|---|
| Warranty Deed | $329,000 | None Available | |
| Warranty Deed | $315,000 | -- | |
| Warranty Deed | $156,000 | -- | |
| Quit Claim Deed | -- | -- | |
| Quit Claim Deed | -- | -- |
Mortgage History
We collect this data history from publicly available records. To have your information removed, we recommend requesting removal directly through your county’s website.
| Date | Status | Loan Amount | Loan Type |
|---|---|---|---|
| Open | $70,000 | Credit Line Revolving | |
| Open | $197,400 | Adjustable Rate Mortgage/ARM | |
| Previous Owner | $50,000 | Credit Line Revolving |
Source: Martin County REALTORS® of the Treasure Coast
MLS Number: R11157953

APN: 52-42-42-15-18-000-1180
Disclaimer: Certain information contained herein is derived from information provided by parties other than Homes.com. All information provided is deemed reliable, but is not guaranteed to be accurate and should be independently verified.
All listings featuring the MCRTC logo are provided by Martin County REALTORS® of the Treasure Coast, Inc. Multiple Listing Service. This information is not verified for authenticity or accuracy and is not guaranteed. Copyright 2026 Martin County REALTORS® of the Treasure Coast, Inc. Information is provided exclusively for consumers' personal, non-commercial use and may not be used for any purpose other than to identify prospective properties consumers may be interested in purchasing.
Listing broker has attempted to offer accurate data, but buyers are advised to confirm all information.
- 348 Eagleton Golf Dr
- 533 Prestwick Cir
- 32 Admirals Ct
- 24 Admirals Ct
- 73 Admirals Ct
- 363 Prestwick Cir Unit 1
- 479 Prestwick Cir
- 479 Prestwick Cir
- 149 Coventry Place Unit G
- 1143 Duncan Cir Unit 2020
- 355 Prestwick Cir Unit 4
- 46 Pinnacle Cove
- 355 Prestwick Cir
- 1604 Rosewood Way
- 120 Legendary Cir
- 427 Bracken Wood Ln N
- 1000 Ave of the Champions Unit SI ID1291321P
- 119 Old Meadow Way
- 9016 Alister Blvd E
- 1302 13th Terrace
Ask me questions while you tour the home.