
Kate Siciliano
Coldwell Banker Realty
(475) 348-8944
29 Total Sales
3 in Meriden
$47K - $280K Price Range
Estimated Value: $449,667
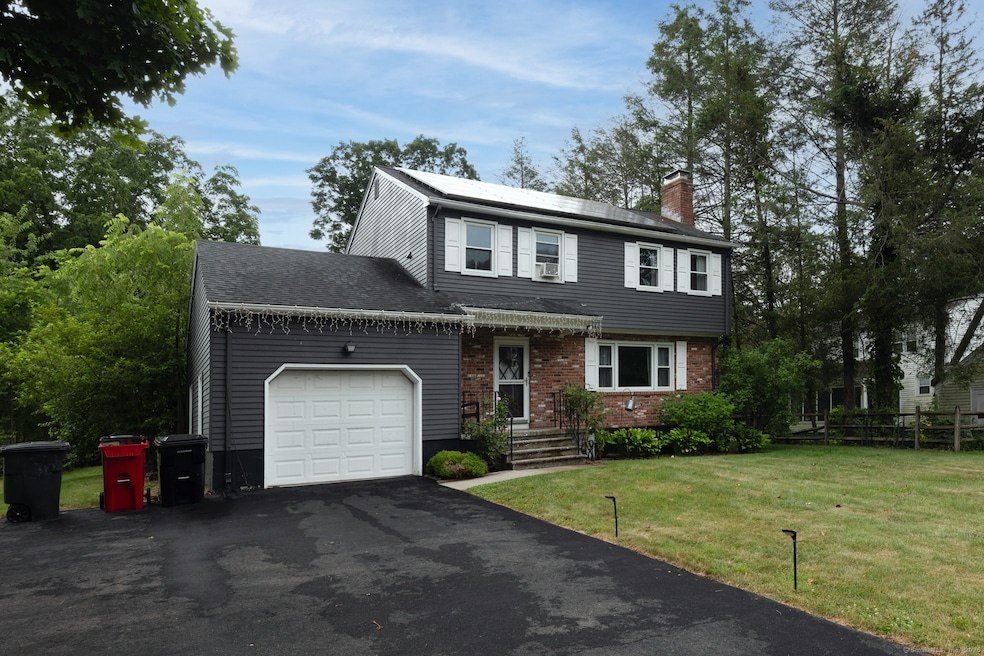
Welcome Home! Step into this beautiful move in ready two-story colonial home and fall in love. Snuggle up to the fireplace and then step into the open dining area. You will love the updated kitchen with stainless steel appliances with a propane gas stove while overlooking the beautiful yard. A sunken family room off the kitchen awaits you with a picturesque view of the yard with the fenced in-ground pool and a pellet stove that requires replacing. Off of the kitchen there is access to the 1 car garage. The basement is partially finished with a beautifully built bar, perfect for entertaining. There is a large laundry room and a separate area for storage. The basement also features a sump pump and a waterproof basement system. Half bath on the first floor is perfect for guests. Hardwood floors throughout the first floor. The second-floor features 3 good sized bedrooms with carpeting. One bedroom is currently being used as an office. The primary bedroom has a walk-in closet and a renovated primary bathroom. The peaceful private level yard features a fenced in-ground pool with deck, beautiful city views and additional yard space to enjoy. Solar panels are leased.
Last Agent to Sell the Property
Sterling REALTORS License #RES.0786221 Listed on: 07/01/2025
We collect this data history from publicly available records. To have your information removed, we recommend requesting removal directly through your county’s website.
Kate Siciliano
Coldwell Banker Realty
(475) 348-8944
29 Total Sales
3 in Meriden
$47K - $280K Price Range
Arian Hoxha
Serhant Connecticut, LLC
(475) 263-3437
66 Total Sales
1 in Meriden
$450,000 Price
Santiago Jaraba
Whitestone Real Estate Group
(888) 483-4006
331 Total Sales
5 in Meriden
$155K - $375K Price Range
David Quito
Modern Day Real Estate
(475) 465-5756
44 Total Sales
1 in Meriden
$360,000 Price
Jason Pollard
Compass Connecticut, LLC
(959) 500-6498
122 Total Sales
1 in Meriden
$670,000 Price
Melissa DiPiazza
RE/MAX One
(914) 483-3631
206 Total Sales
2 in Meriden
$338K - $430K Price Range
We collect this data history from publicly available records. To have your information removed, we recommend requesting removal directly through your county’s website.
| Date | Buyer | Sale Price | Title Company |
|---|---|---|---|
| $440,000 | -- | ||
| $225,000 | -- | ||
| $244,000 | -- |
We collect this data history from publicly available records. To have your information removed, we recommend requesting removal directly through your county’s website.
| Date | Status | Borrower | Loan Amount |
|---|---|---|---|
| Open | $418,000 | ||
| Closed | $220,924 | ||
| Previous Owner | $188,000 | ||
| Previous Owner | $32,500 | ||
| Previous Owner | $28,000 | ||
| Previous Owner | $232,000 | ||
| Previous Owner | $13,000 | ||
| Previous Owner | $15,000 |
We collect this data history from publicly available records. To have your information removed, we recommend requesting removal directly through your county’s website.
| Date | Event | Price | List to Sale | Price per Sq Ft | Prior Sale |
|---|---|---|---|---|---|
| 08/15/2025 08/15/25 | Sold | $440,000 | +3.5% | $249 / Sq Ft | |
| 07/11/2025 07/11/25 | Pending | -- | -- | -- | |
| 07/01/2025 07/01/25 | For Sale | $425,000 | +88.9% | $241 / Sq Ft | |
| 12/08/2017 12/08/17 | Sold | $225,000 | -2.1% | $128 / Sq Ft | View Prior Sale |
| 10/02/2017 10/02/17 | For Sale | $229,900 | -- | $130 / Sq Ft |
We collect this data history from publicly available records. To have your information removed, we recommend requesting removal directly through your county’s website.
| Year | Tax Paid | Tax Assessment Tax Assessment Total Assessment is a certain percentage of the fair market value that is determined by local assessors to be the total taxable value of land and additions on the property. | Land | Improvement |
|---|---|---|---|---|
| 2025 | $7,082 | $176,610 | $46,900 | $129,710 |
| 2024 | $6,413 | $176,610 | $46,900 | $129,710 |
| 2023 | $6,144 | $176,610 | $46,900 | $129,710 |
| 2022 | $5,826 | $176,610 | $46,900 | $129,710 |
| 2021 | $5,972 | $146,160 | $45,080 | $101,080 |
| 2020 | $5,972 | $146,160 | $45,080 | $101,080 |
| 2019 | $5,972 | $146,160 | $45,080 | $101,080 |
| 2018 | $5,740 | $139,860 | $45,080 | $94,780 |
| 2017 | $5,583 | $139,860 | $45,080 | $94,780 |
| 2016 | $5,785 | $157,920 | $51,030 | $106,890 |
| 2015 | $5,785 | $157,920 | $51,030 | $106,890 |
| 2014 | $5,644 | $157,920 | $51,030 | $106,890 |
K
Seller's Agent in 2025
Kienda Sims
Sterling REALTORS
(860) 805-5729
8 Total Sales
B
Buyer's Agent in 2025
Billy Johnson
KW Legacy Partners
(860) 313-0700
1 Total Sale
Seller's Agent in 2017
Margaret Bennett
Margaret Bennett Realty
(203) 605-8083
188 Total Sales
Source: SmartMLS
MLS Number: 24107146
APN: MERI-001208-000350A-000017C
Disclaimer: Certain information contained herein is derived from information provided by parties other than Homes.com. All information provided is deemed reliable, but is not guaranteed to be accurate and should be independently verified.
IDX information is provided exclusively for personal, non-commercial use, and may not be used for any purpose other than to identify prospective properties consumers may be interested in purchasing. Information is deemed reliable but not guaranteed.
Ask me questions while you tour the home.