
Danielle Arena
Century 21 Action Plus Realty - Freehold
(848) 279-9950
106 Total Sales
1 in Long Branch
$357,000 Price
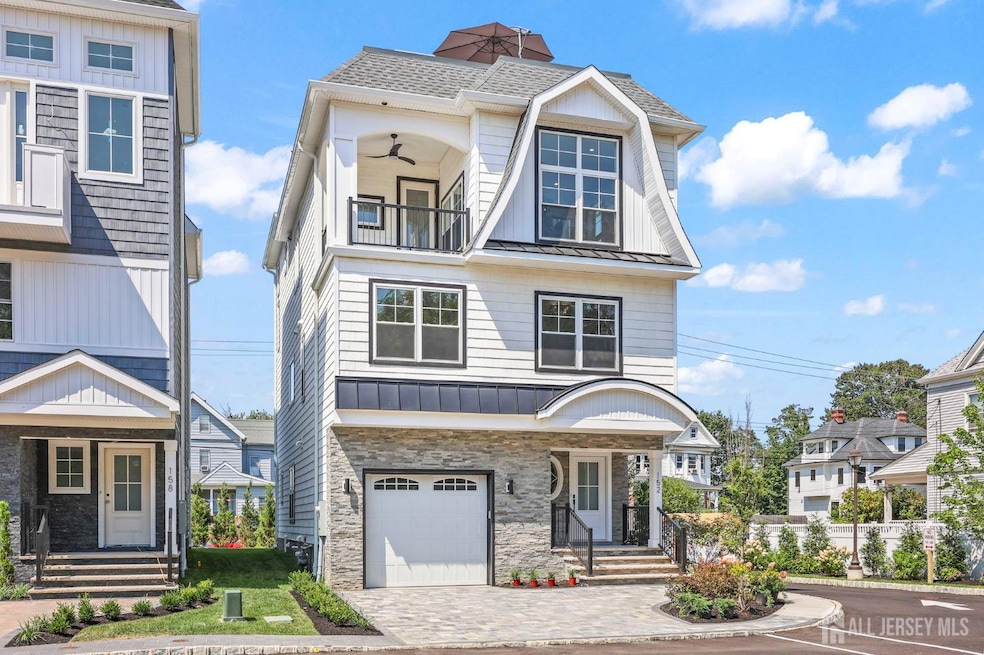
Quick Delivery Home! Comprised of nine luxury residences, BeachWalk is the newest offering from Cross Builders. These multi-level detached homes offer approximately 3200 sq ft of modern elegance. The reverse living floor plan features 4 bedrooms, 3.5 baths and a private 5 stop elevator that leads from the finished basement w/rec room, all the way up to the roof top level featuring a wet bar and roof top deck (options for outdoor kitchen or firepit). The gourmet kitchen is perfect for entertaining, showcasing a 9 foot quartz waterfall edge island and professional grade appliances. Just two blocks to the beach and Pier Village or NJ Transit and 1.3 miles to West End shops and restaurants. End Unit and Interior models available, still time to choose some finishes.
Last Agent to Sell the Property
grace schecher
RE/MAX SYNERGY Listed on: 09/15/2025
Danielle Arena
Century 21 Action Plus Realty - Freehold
(848) 279-9950
106 Total Sales
1 in Long Branch
$357,000 Price
Nicole Pagnoni
1st Class Real Estate Agency
(848) 285-6162
41 Total Sales
1 in Long Branch
$695,000 Price
Eric Bosniak
Coldwell Banker Realty
(848) 301-1527
165 Total Sales
8 in Long Branch
$505K - $1.2M Price Range
Louisa Sagarese
RE/MAX Revolution
(848) 251-0088
78 Total Sales
2 in Long Branch
$440K - $560K Price Range
Nativita Warner
Keller Williams Premier
(267) 394-9886
102 Total Sales
2 in Long Branch
$305,000 Price Range
Jack McHugh
RE/MAX Bay Point Realtors
(848) 420-9339
37 Total Sales
1 in Long Branch
$525,000 Price
We collect this data history from publicly available records. To have your information removed, we recommend requesting removal directly through your county’s website.
| Date | Event | Price | List to Sale | Price per Sq Ft |
|---|---|---|---|---|
| 01/14/2026 01/14/26 | Sold | $1,762,500 | -4.7% | -- |
| 09/15/2025 09/15/25 | For Sale | $1,850,000 | -- | -- |
GS
Seller's Agent in 2026
grace schecher
RE/MAX SYNERGY
Source: All Jersey MLS
MLS Number: 2604307R
Disclaimer: Certain information contained herein is derived from information provided by parties other than Homes.com. All information provided is deemed reliable, but is not guaranteed to be accurate and should be independently verified.
The data relating to real estate for sale on this web-site comes in part from the Internet Listing Display database of the CENTRAL JERSEY MULTIPLE LISTING SYSTEM, INC. Real estate listings held by brokerage firms other than this site-owner are marked with the ILD logo. The CENTRAL JERSEY MULTIPLE LISTING SYSTEM, INC does not warrant the accuracy, quality, reliability, suitability, completeness, usefulness or effectiveness of any information provided.
Copyright 2026, CENTRAL JERSEY MULTIPLE LISTING SYSTEM, INC All rights reserved
The CENTRAL JERSEY MULTIPLE LISTING SYSTEM, INC retains all rights, title and interest in and to its trademarks, service marks and copyrighted material.
The information being provided is for consumers' personal, non-commercial use and may not be used for any purpose other than to identify properties the consumer may be interested in purchasing or renting.
Ask me questions while you tour the home.