NOT LISTED FOR SALE

152 Hoy Rd Augusta, WV 26704

2 Beds
1 Bath
943 Sq Ft
0.8 Acre Lot

Highlights

  • Open Floorplan
  • Cottage
  • Living Room
  • No HOA
  • Porch
  • Forced Air Heating System

About This Home

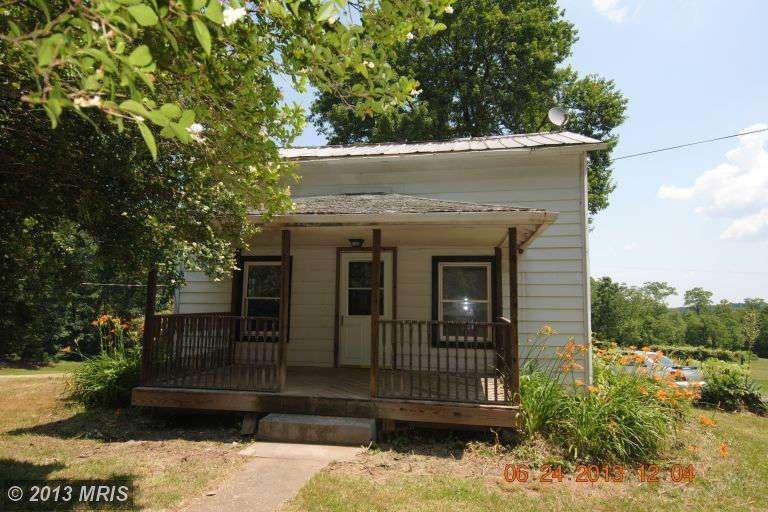
Located in Augusta, WV this colonial home offers 2 bedrooms, 1 bath and over 900 square feet of living space. The home also features a detached one car garage, spacious covered front porch and a large back yard.

Last Agent to Sell the Property

Andrew Waldo

andy.teamwaldo@gmail.com Team Waldo Realty Listed on: 07/20/2013

Last Buyer's Agent

Nicholas Palkovic

(304) 260-9380 nickpalkovic@gmail.com Touchstone Realty, LLC License #WV0028398

Create a Home Valuation Report for This Property
The Home Valuation Report is an in-depth analysis detailing your home's value as well as a comparison with similar homes in the area

Home Details

Home Type

  • Single Family

Year Built

  • Built in 1930

Lot Details

  • 34,848 Sq Ft Lot
  • Cleared Lot

Parking

  • Gravel Driveway

Home Design

  • Cottage
  • Asphalt Roof

Interior Spaces

  • Property has 3 Levels
  • Open Floorplan
  • Insulated Windows
  • Living Room

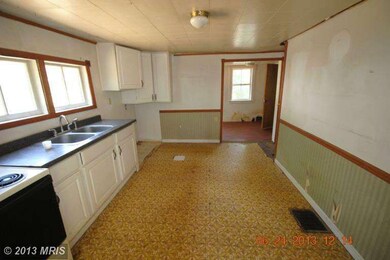
  • Combination Kitchen and Dining Room

Bedrooms and Bathrooms

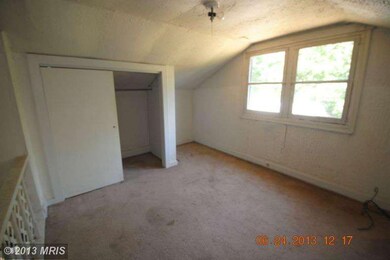
  • 2 Bedrooms
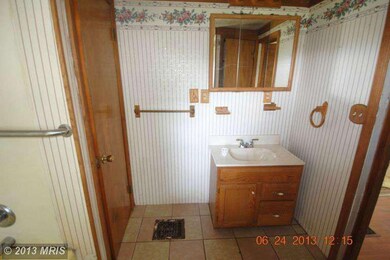
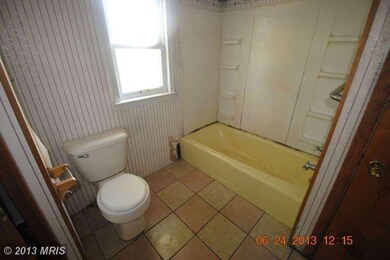
  • 1 Full Bathroom

Basement

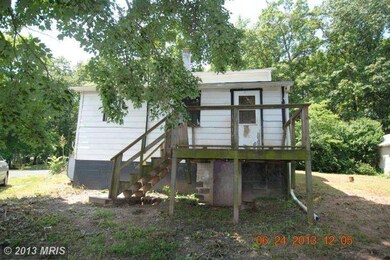
  • Exterior Basement Entry
  • Sump Pump

Outdoor Features

  • Porch

Utilities

  • Forced Air Heating System
  • Heating System Uses Oil
  • Well
  • Electric Water Heater
  • Septic Tank

Community Details

  • No Home Owners Association
  • Hoy Subdivision

Listing and Financial Details

  • Assessor Parcel Number 140531003800000000

Home Details

Home Type

Single Family

Year Built

Built in 1930

Lot Details

0.8 Acres

Listing Details

  • Standard Status: Closed
  • Property Type: Residential
  • Structure Type: Detached
  • Architectural Style: Cottage
  • Ownership: Fee Simple
  • Historic: No
  • Inclusions: Parking Included In ListPrice
  • New Construction: No
  • Story List: Lower 1, Lower 2, Main, Upper 1, Upper 2
  • Year Built: 1930
  • Special Features: None
  • Property Sub Type: Detached

Interior Features

  • Interior Amenities: Combination Kitchen/Dining, Floor Plan - Open
  • Window Features: Insulated
  • Fireplace: No
  • Wall Ceiling Types: Dry Wall
  • Entry Location: Living Room
  • Levels Count: 3+
  • Room List: Living Room, Bedroom 2, Kitchen, Bedroom 1
  • Basement: Yes
  • Basement Type: Outside Entrance, Sump Pump
  • Living Area Units: Square Feet
  • Total Sq Ft: 1343
  • Living Area Sq Ft: 943
  • Price Per Sq Ft: 18.94
  • Above Grade Finished Sq Ft: 943
  • Below Grade Sq Ft: 400
  • Total Below Grade Sq Ft: 400
  • Above Grade Finished Area Units: Square Feet

Beds/Baths

  • Bedrooms: 2
  • Total Bathrooms: 1
  • Full Bathrooms: 1
  • Main Level Bathrooms: 1.00
  • Main Level Full Bathrooms: 1

Exterior Features

  • Other Structures: Above Grade
  • Construction Completed: No
  • Roof: Asphalt
  • Water Access: No
  • Waterfront: No
  • Water Oriented: No
  • Pool: No Pool
  • Tidal Water: No
  • Water View: No

Garage/Parking

  • Garage: No
  • Parking Features: Gravel Driveway
  • Type Of Parking: Driveway

Utilities

  • Central Air Conditioning: No
  • Heating Fuel: Oil
  • Heating Type: Forced Air
  • Heating: Yes
  • Hot Water: Electric
  • Security: Main Entrance Lock
  • Sewer/Septic System: Septic Exists
  • Water Source: Well

Condo/Co-op/Association

  • Condo Co-Op Association: No
  • HOA: No

Lot Info

  • Improvement Assessed Value: 18910.00
  • Land Assessed Value: 21360.00
  • Lot Features: Cleared
  • Lot Size Acres: 0.80
  • Lot Size Area: 34848
  • Lot Size Units: Square Feet
  • Lot Sq Ft: 34848.00
  • Outdoor Living Structures: Porch(es)

Rental Info

  • Vacation Rental: No

Tax Info

  • Assessor Parcel Number: 20274989
  • Tax Annual Amount: 280.44
  • Assessor Parcel Number: 140531003800000000
  • County Tax Payment Frequency: Annually
  • Tax Year: 2012

Agents Affiliated with this Home

  • Section Image
See All Agents

Map

Source: Bright MLS

MLS Number: 1003633692

Bright MLS
Your Personal Tour Guide

Ask me questions while you tour the home.