
German Llerena
Responds Quickly
RLAH @properties
(301) 679-7213
69 Total Sales
1 in Kentlands
$660,000 Price


Estimated Value: $377,909
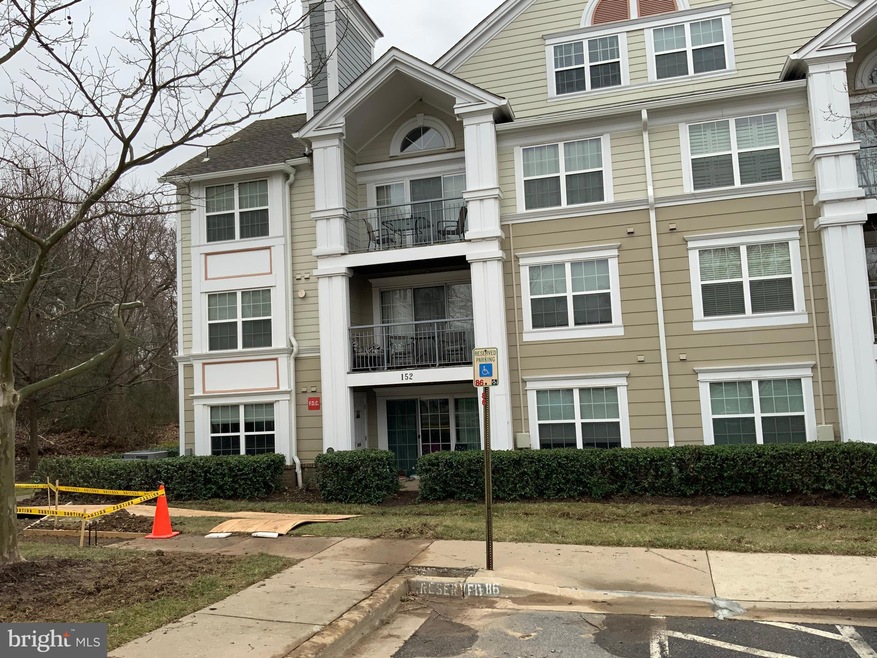
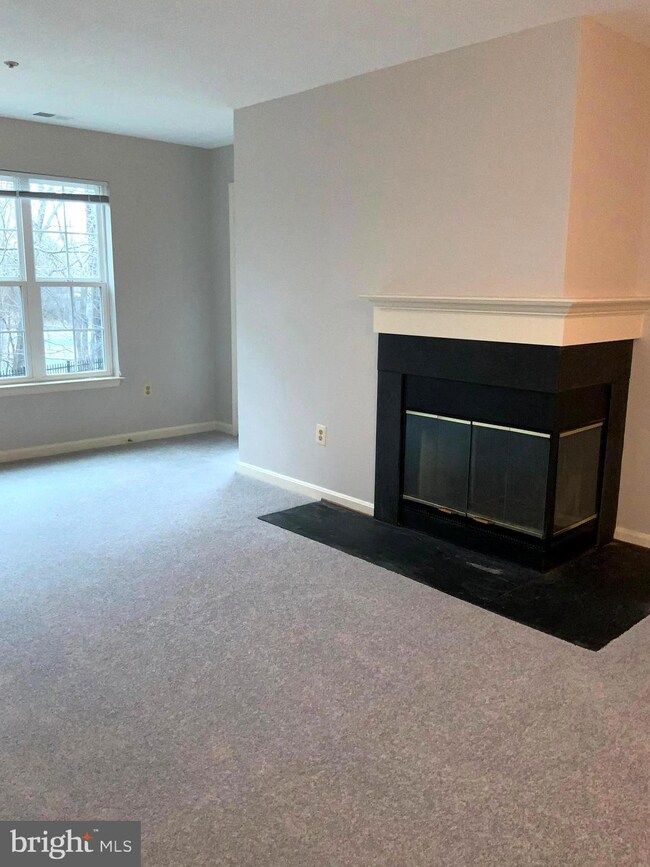
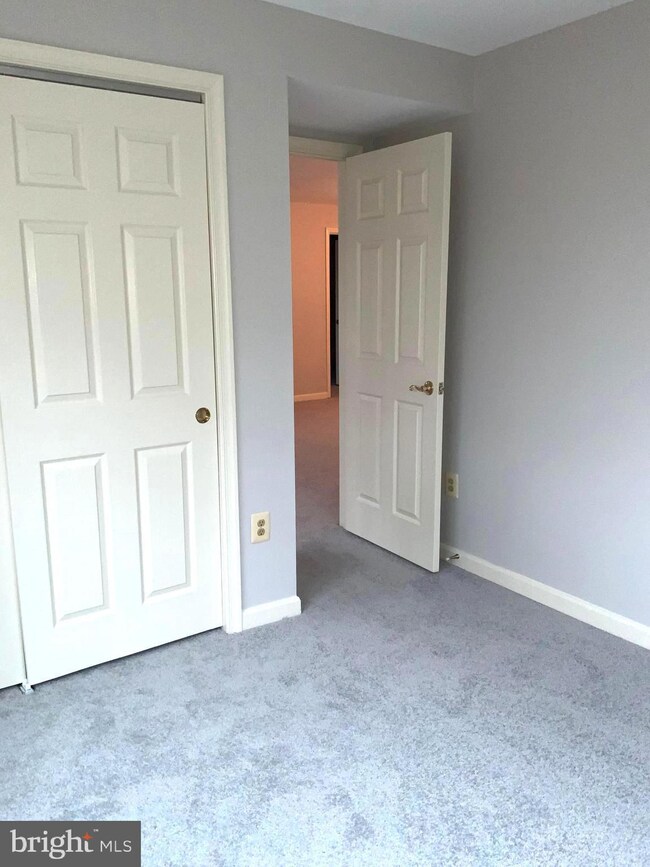
Large 3 bedroom condo with open floor plan located on the second floor. Large living /dining room with fireplace, balcony. Kentland 's life style with restaurants and shopping. This unit is part of an estate and has been recently painted and new carpeting installed but property is being sold in "as-is" condition. All contracts are subject to court approval.
Last Agent to Sell the Property
(240) 428-0555 jeffvinson@outlook.com Vinson Real Estate Services, LLC License #00867 Listed on: 02/08/2020
We collect this data history from publicly available records. To have your information removed, we recommend requesting removal directly through your county’s website.
German Llerena
RLAH @properties
(301) 679-7213
69 Total Sales
1 in Kentlands
$660,000 Price
Catherine Fleishman
Catherine Roxas Fleishman
(240) 690-5956
14 Total Sales
1 in Kentlands
$400,000 Price
J. D'Ann Melnick
EXP Realty, LLC
(737) 377-1271
136 Total Sales
1 in Kentlands
$490,000 Price
Arina Voznesenskaya
Compass
(571) 378-5055
108 Total Sales
2 in Kentlands
$520K - $760K Price Range
Zarema Kumukova
Long & Foster Real Estate, Inc.
(240) 679-8648
44 Total Sales
1 in Kentlands
$455,000 Price
Shaye Zakotnik
Washington Fine Properties, LLC
(240) 624-7185
51 Total Sales
1 in Kentlands
$890,000 Price
We collect this data history from publicly available records. To have your information removed, we recommend requesting removal directly through your county’s website.
| Date | Buyer | Sale Price | Title Company |
|---|---|---|---|
| -- | None Available | ||
| Nie Mike Min | $292,000 | Landmark Title Services Inc | |
| Mall Nina M | $138,900 | -- | |
| Spector Jonathan | $137,500 | -- |
We collect this data history from publicly available records. To have your information removed, we recommend requesting removal directly through your county’s website.
| Date | Status | Borrower | Loan Amount |
|---|---|---|---|
| Open | $36,700 | ||
| Closed | Mike Min Nie Revocable Trust | $36,700 | |
| Open | Nie Mike Min | $219,000 | |
| Previous Owner | Mall Nina M | $127,500 | |
| Previous Owner | Mall Nina M | $130,000 |
We collect this data history from publicly available records. To have your information removed, we recommend requesting removal directly through your county’s website.
| Date | Event | Price | List to Sale | Price per Sq Ft |
|---|---|---|---|---|
| 05/15/2020 05/15/20 | Sold | $292,000 | -2.6% | $236 / Sq Ft |
| 04/16/2020 04/16/20 | Pending | -- | -- | -- |
| 02/08/2020 02/08/20 | For Sale | $299,900 | -- | $242 / Sq Ft |
We collect this data history from publicly available records. To have your information removed, we recommend requesting removal directly through your county’s website.
| Year | Tax Paid | Tax Assessment Tax Assessment Total Assessment is a certain percentage of the fair market value that is determined by local assessors to be the total taxable value of land and additions on the property. | Land | Improvement |
|---|---|---|---|---|
| 2025 | $4,162 | $311,667 | ||
| 2024 | $3,980 | $298,333 | $0 | $0 |
| 2023 | $3,789 | $285,000 | $85,500 | $199,500 |
| 2022 | $3,665 | $283,333 | $0 | $0 |
| 2021 | $3,660 | $281,667 | $0 | $0 |
| 2020 | $3,627 | $280,000 | $84,000 | $196,000 |
| 2019 | $5,808 | $276,667 | $0 | $0 |
| 2018 | $3,479 | $273,333 | $0 | $0 |
| 2017 | $2,883 | $270,000 | $0 | $0 |
| 2016 | -- | $266,667 | $0 | $0 |
| 2015 | $2,997 | $263,333 | $0 | $0 |
| 2014 | $2,997 | $260,000 | $0 | $0 |
Seller's Agent in 2020
Jeffrey Vinson
Vinson Real Estate Services, LLC
(240) 428-0555
9 Total Sales
Buyer's Agent in 2020
Jenny Pan
Signature Home Realty LLC
(240) 938-0692
4 in this area
85 Total Sales
Source: Bright MLS
MLS Number: MDMC695014
APN: 09-02969686
Disclaimer: Certain information contained herein is derived from information provided by parties other than Homes.com. All information provided is deemed reliable, but is not guaranteed to be accurate and should be independently verified.
The data relating to real estate for sale on this website appears in part through the BRIGHT Internet Data Exchange program, a voluntary cooperative exchange of property listing data between licensed real estate brokerage firms, and is provided by BRIGHT through a licensing agreement.
Listing information is from various brokers who participate in the Bright MLS IDX program and not all listings may be visible on the site.
The property information being provided on or through the website is for the personal, non-commercial use of consumers and such information may not be used for any purpose other than to identify prospective properties consumers may be interested in purchasing.
Some properties which appear for sale on the website may no longer be available because they are for instance, under contract, sold or are no longer being offered for sale.
Property information displayed is deemed reliable but is not guaranteed.
Copyright 2026 Bright MLS, Inc.
Ask me questions while you tour the home.