NOT LISTED FOR SALE

152 Lazy River Rd Cloverdale, IN 46120

2 Beds
2 Baths
1,282 Sq Ft
7,405 Sq Ft Lot

Sale Details

Date Sold: February 23, 2023

Last sale price $144,000 $112 Per Sq Ft

12 Days on Market

Highlights

  • Clubhouse
  • Community Pool
  • 2 Car Detached Garage
  • Cathedral Ceiling
  • Covered Patio or Porch
  • Built-in Bookshelves

About This Home

As of February 2023

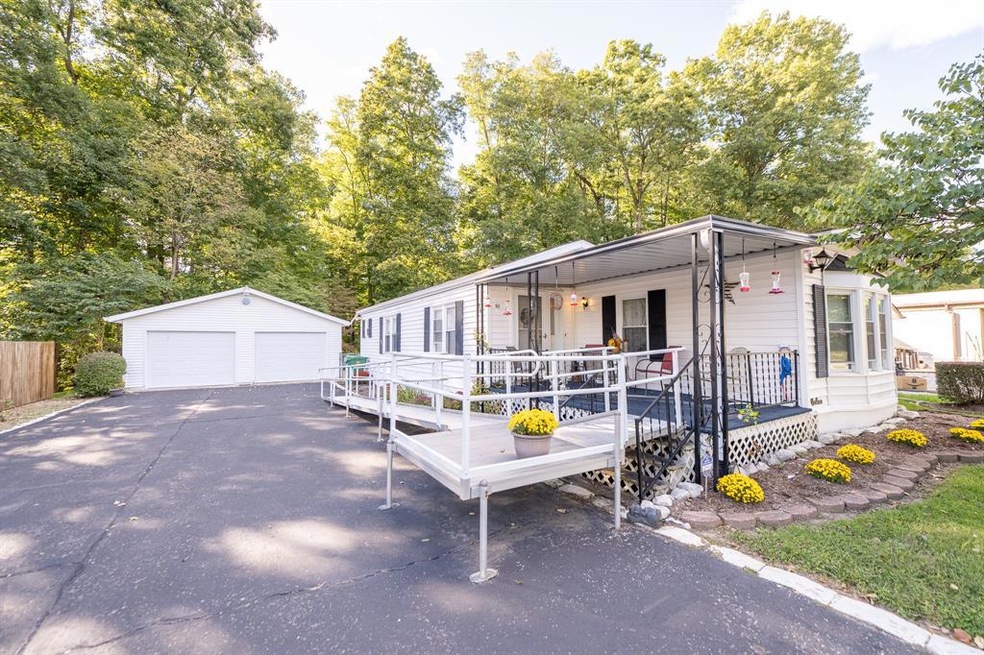
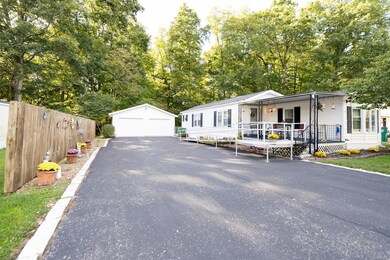
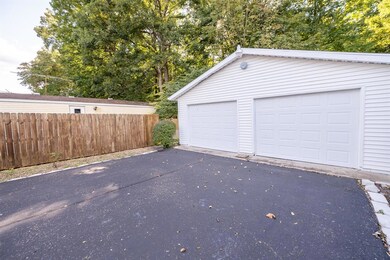
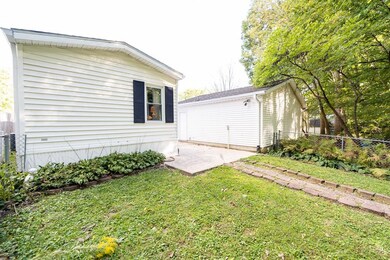
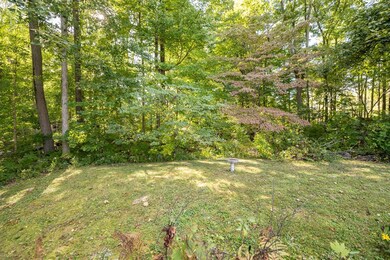
Meticulously maintained one-owner 2 bedroom, 2 full bathroom home on a nice lot backing up to a wooded area. The home features a primary suite with double closets and private full bath, a guest suite with private full bath, an open concept living room with cathedral ceilings, a dining room with built-in China hutch, and kitchen with center island breakfast bar and lots of cabinets and counter space. The laundry/mud room has additional storage and leads to a concrete patio and fenced back yard. The 2-car detached garage and asphalt driveway provide lots of room for vehicles, storage and hobbies. An aluminum ramp leads to the front covered porch. Great landscaping and privacy. The community amenities include lake access, playground & more.

Last Agent to Sell the Property

Eric Wolfe

Prime Real Estate ERA Powered License #RB14040059 Listed on: 11/17/2022

Co-Listed By

Lindsay Carter

Prime Real Estate ERA Powered License #RB20000374

Last Buyer's Agent

Angela Esser

Carpenter, REALTORS®

Carpenter, REALTORS®

Home Details

Home Type

  • Single Family

Year Built

  • Built in 1988

Lot Details

  • 7,405

HOA Fees

  • $18 Monthly HOA Fees

Parking

  • 2 Car Detached Garage
  • Garage Door Opener

Home Design

  • Block Foundation
  • Vinyl Siding

Interior Spaces

  • 1,282 Sq Ft Home
  • 1-Story Property
  • Built-in Bookshelves
  • Cathedral Ceiling
  • Combination Kitchen and Dining Room

Kitchen

  • Breakfast Bar
  • Electric Oven
  • Dishwasher
  • Kitchen Island

Flooring

  • Carpet
  • Vinyl Plank

Bedrooms and Bathrooms

  • 2 Bedrooms
  • 2 Full Bathrooms

Laundry

  • Laundry on main level
  • Dryer
  • Washer

Accessible Home Design

  • Handicap Accessible
  • Accessibility Features
  • Accessible Approach with Ramp

Utilities

  • Forced Air Heating and Cooling System
  • ENERGY STAR Qualified Water Heater
  • High Speed Internet

Additional Features

  • Covered Patio or Porch
  • 7,405 Sq Ft Lot

Listing and Financial Details

  • Tax Block 0035
  • Assessor Parcel Number 671235401059000003

Community Details

Overview

  • Association fees include clubhouse, insurance, maintenance, parkplayground
  • Association Phone (765) 795-6690
  • Stardust Hills Subdivision
  • Property managed by Stardust Hills POA

Amenities

  • Clubhouse

Recreation

  • Community Pool

Home Details

Home Type

Single Family

Year Built

Built in 1988

Lot Details

7,405 Sq Ft Lot

HOA Fees

$18 per month

Parking

2

Listing Details

  • Property Type: Residential
  • New Construction: No
  • Accessibility Features: Accessible Approach with Ramp
  • Tax Year: 2022
  • Year Built: 1988
  • Building Area Total: 1282
  • Co List Office Phone: 765-653-4663
  • Garage Y N: Yes
  • Lot Size Acres: 0.17
  • Subdivision Name: Stardust Hills
  • Inspection Warranties: Not Applicable
  • Transaction Type: Sale
  • Website: www.primerealestateprofessionals.com
  • Accessibility Features YN: Yes
  • Lifestyles: Other/See Remarks
  • Website: http://stardusthillsownersassociation.blogspot.com/2020/11/stardusthills-homeowners-association.html
  • MBR_AttributionContact: ericwolferealestate@gmail.com
  • Special Features: None
  • Property Sub Type: Detached

Interior Features

  • Basement: No
  • Appliances: Dishwasher, Dryer, Electric Oven, Refrigerator, Washer, ENERGY STAR Qualified Water Heater
  • Levels: One
  • Full Bathrooms: 2
  • Total Bathrooms: 2
  • Total Bedrooms: 2
  • Fireplace Features: None
  • Interior Amenities: Built In Book Shelves, Cathedral Ceiling(s), Breakfast Bar, Hi-Speed Internet Availbl, Center Island, Pantry
  • Living Area: 1282
  • Other Equipment: Not Applicable
  • Eating Area: Dining Combo/Kitchen
  • Basement Full Bathrooms: 0
  • Main Level Full Bathrooms: 2
  • Main Level Sq Ft: 1282
  • Basement Half Bathrooms: 0
  • Main Half Bathrooms: 0
  • ResoLivingAreaSource: Assessor

Exterior Features

  • Construction Materials: Vinyl Siding
  • Disclosures: Not Applicable
  • Exterior Features: Clubhouse, Exterior Handicap Accessible
  • Fencing: Fence Full Rear
  • Foundation Details: Block
  • Patio And Porch Features: Open Patio, Covered Porch
  • Pool Features: Community, Association

Garage/Parking

  • Garage Spaces: 2
  • Parking Features: Asphalt, Detached, Garage Door Opener
  • Garage Parking Other: Service Door

Utilities

  • Cooling: Central Electric
  • Heating: Forced Air, Electric
  • Laundry Features: Main Level
  • Water Source: Municipal/City
  • Solid Waste: No

Condo/Co-op/Association

  • Association Fee: 220
  • Association Fee Frequency: Annually
  • Association Phone: 765-795-6690
  • Association YN: Yes
  • Management Company Name: Stardust Hills POA
  • H O A Disclosures: Covenants & Restrictions,Rules & Regulations

Fee Information

  • Association Fee Includes: Clubhouse, Insurance, Maintenance, ParkPlayground

Lot Info

  • Lot Features: See Remarks
  • Property Attached Yn: Yes
  • Additional Parcels: No
  • Lot Size Sq Ft: 7405.2
  • Parcel Number: 671235401059000003
  • Acres: <1/4 Acre

Green Features

  • Green Certification Y N: No

Tax Info

  • Tax Block: 0035
  • Tax Lot: 0
  • Semi Annual Property Tax Amt: 0
  • Tax Exemption: Homestead Tax Exemption,Veteran Tax Exemption

Ownership History

We collect this data history from publicly available records. To have your information removed, we recommend requesting removal directly through your county’s website.

Date Name Owned For Owner Type

Purchase Details

Listed on
Nov 17, 2022
Closed on
Feb 23, 2023
Sold by
Bought by
Seller's Agent
Eric Wolfe
Prime Real Estate ERA Powered
Buyer's Agent
Angela Esser
Carpenter, REALTORS®
List Price
$139,900
Sold Price
$144,000
Premium/Discount to List
$4,100
2.93%
Views
116

Home Financials for this Owner

Home Financials are based on the most recent Mortgage that was taken out on this home.
Original Mortgage
$136,800
Interest Rate
0.0633%
Mortgage Type
New Conventional
Source: Public Records
Create a Home Valuation Report for This Property
The Home Valuation Report is an in-depth analysis detailing your home's value as well as a comparison with similar homes in the area

Purchase History

We collect this data history from publicly available records. To have your information removed, we recommend requesting removal directly through your county’s website.

Date Buyer Sale Price Title Company
$144,000 --
Source: Public Records

Mortgage History

We collect this data history from publicly available records. To have your information removed, we recommend requesting removal directly through your county’s website.

Date Status Borrower Loan Amount
Open $136,800
Previous Owner $15,000
Source: Public Records

Property History

We collect this data history from publicly available records. To have your information removed, we recommend requesting removal directly through your county’s website.

Date Event Price List to Sale Price per Sq Ft
02/23/2023 02/23/23 Sold $144,000 +2.9% $112 / Sq Ft
11/30/2022 11/30/22 Pending -- -- --
11/18/2022 11/18/22 For Sale $139,900 -- $109 / Sq Ft
Source: MIBOR Broker Listing Cooperative®

Tax History

We collect this data history from publicly available records. To have your information removed, we recommend requesting removal directly through your county’s website.

Year Tax Paid Tax Assessment Tax Assessment Total Assessment is a certain percentage of the fair market value that is determined by local assessors to be the total taxable value of land and additions on the property. Land Improvement
2025 $94 $100,500 $16,100 $84,400
2024 -- $84,500 $16,100 $68,400
2023 -- $48,000 $14,000 $34,000
2022 $0 $48,300 $14,000 $34,300
2021 $0 $44,900 $14,000 $30,900
2020 $288 $44,900 $14,000 $30,900
2019 $288 $44,900 $14,000 $30,900
2018 $0 $44,900 $14,000 $30,900
2017 $288 $49,300 $14,000 $35,300
2016 -- $49,300 $14,000 $35,300
2014 -- $49,000 $14,000 $35,000
2013 -- $50,300 $14,000 $36,300
Source: Public Records

Agents Affiliated with this Home

  • Section Image
  • Section Image
  • Section Image
  • Section Image
See All Agents

Map

Source: MIBOR Broker Listing Cooperative®

MLS Number: 21885622

MIBOR Broker Listing Cooperative®
Your Personal Tour Guide

Ask me questions while you tour the home.