
Scott Harmsen
Red 1 Realty
(616) 345-5478
80 Total Sales
10 in Eastmoor
$90K - $510K Price Range
Estimated Value: $253,859
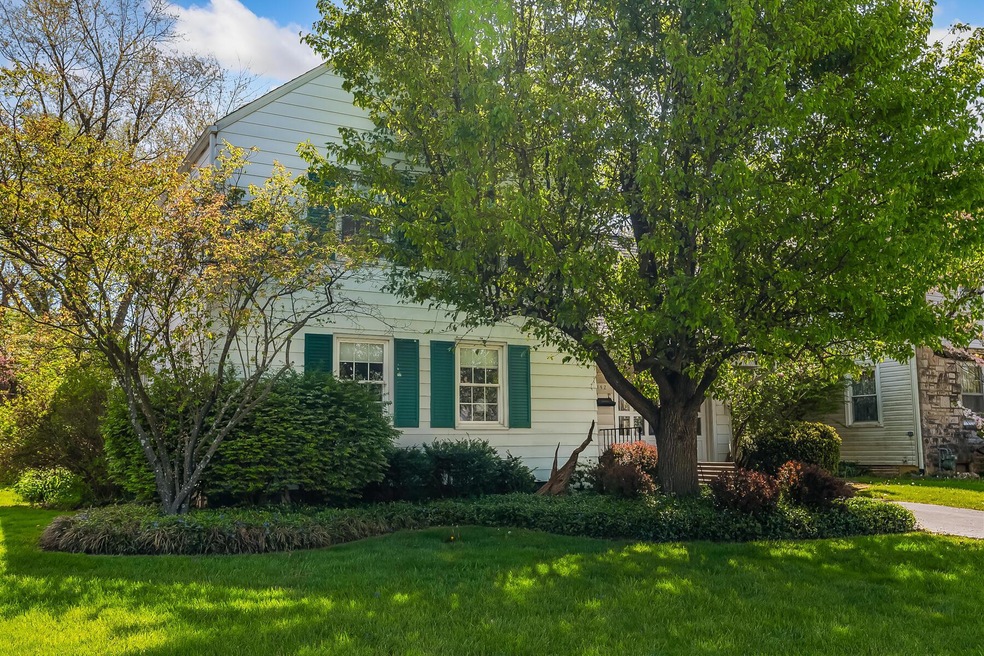
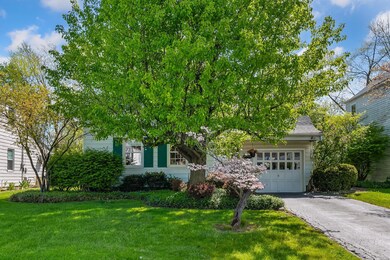
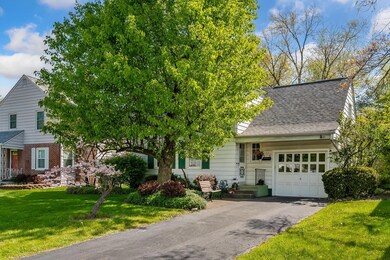
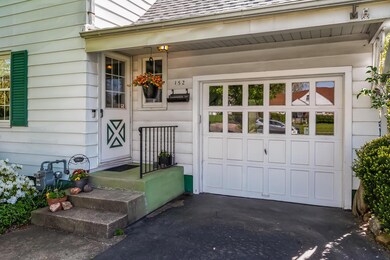
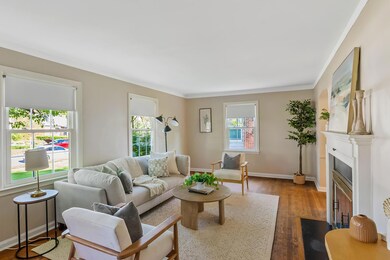
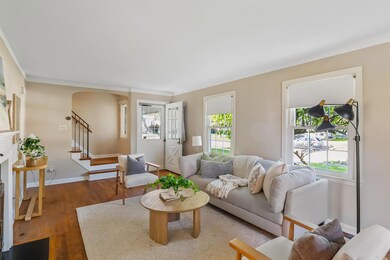
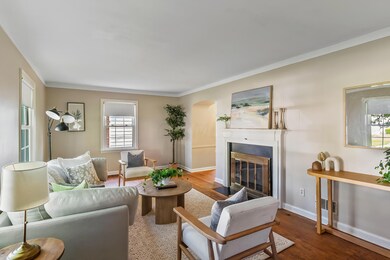
WELCOME HOME TO 152 MAYFAIR BLVD! THIS CHARMING RESIDENCE OFFERS THE PERFECT BLEND OF MODERN COMFORT AND CLASSIC BEAUTY. BOASTING 3 BEDROOMS, 1.5 BATHROOMS, HUGE FAMILY ROOM, LIVING ROOM, DINING ROOM, EAT-IN KITCHEN, FULL BASEMENT, ONE-CAR ATTACHED GARAGE, INCREDIBLE BACK YARD, DECK AND SO MUCH MORE, THIS SPACIOUS HOME PROVIDES AMPLE ROOM FOR DAY-TO-DAY LIVING, RELAXATION AND ENTERTAINMENT ALL ROLLED INTO ONE!. THIS METICULOUSLY MAINTAINED HOME FEATURES NEW ROOF (2023), CLASSIC HARDWOOD FLOORS, FRESH INTERIOR PAINT, FIREPLACE, EAT-IN KITCHEN, NEWER HVAC AND ABUNDANT NATURAL LIGHT. SITUATED IN THE WONDERFULLY CONVENIENT EASTMOOR NEIGHBORHOOD, YOU'LL LOVE BEING JUST MINUTES FROM DOWNTOWN, JOHN GLENN AIRPORT, 270, 670, AND 70! MAYFAIR BLVD. FOR THE WIN!
Last Agent to Sell the Property
Home Central Realty License #2004006865 Listed on: 05/03/2024
We collect this data history from publicly available records. To have your information removed, we recommend requesting removal directly through your county’s website.
Scott Harmsen
Red 1 Realty
(616) 345-5478
80 Total Sales
10 in Eastmoor
$90K - $510K Price Range
Shannon Grimm
Howard Hanna Real Estate Svcs
(740) 809-3123
199 Total Sales
1 in Eastmoor
$106,500 Price
Brad Eckes
Coldwell Banker Realty
(380) 800-6201
11 Total Sales
1 in Eastmoor
$64,000 Price
Dana Ward
Dana Ward Realty
(937) 930-3625
426 Total Sales
1 in Eastmoor
$165,000 Price
Stacy Bowman
Lepi & Associates
(740) 562-6793
63 Total Sales
1 in Eastmoor
$175,000 Price
William Harr
RE/MAX ONE
(380) 210-4486
66 Total Sales
3 in Eastmoor
$138K - $294K Price Range
We collect this data history from publicly available records. To have your information removed, we recommend requesting removal directly through your county’s website.
| Date | Buyer | Sale Price | Title Company |
|---|---|---|---|
| $129,500 | First American Title Insurance | ||
| Wilde Eric | $259,000 | First American Title Insurance | |
| Storck Daniel G | $150,200 | Bonham William T | |
| Huffman Storck Kathryn H | -- | None Available | |
| Storck Eugene T | -- | -- |
We collect this data history from publicly available records. To have your information removed, we recommend requesting removal directly through your county’s website.
| Date | Status | Borrower | Loan Amount |
|---|---|---|---|
| Open | $194,400 |
We collect this data history from publicly available records. To have your information removed, we recommend requesting removal directly through your county’s website.
| Date | Event | Price | List to Sale | Price per Sq Ft |
|---|---|---|---|---|
| 06/07/2024 06/07/24 | Sold | $259,000 | +15.1% | $162 / Sq Ft |
| 06/05/2024 06/05/24 | Pending | -- | -- | -- |
| 05/03/2024 05/03/24 | For Sale | $225,000 | -- | $141 / Sq Ft |
We collect this data history from publicly available records. To have your information removed, we recommend requesting removal directly through your county’s website.
| Year | Tax Paid | Tax Assessment Tax Assessment Total Assessment is a certain percentage of the fair market value that is determined by local assessors to be the total taxable value of land and additions on the property. | Land | Improvement |
|---|---|---|---|---|
| 2025 | $3,367 | $73,470 | $12,150 | $61,320 |
| 2024 | $3,367 | $73,470 | $12,150 | $61,320 |
| 2023 | $3,475 | $73,465 | $12,145 | $61,320 |
| 2022 | $2,794 | $52,580 | $7,180 | $45,400 |
| 2021 | $2,277 | $52,580 | $7,180 | $45,400 |
| 2020 | $2,280 | $52,580 | $7,180 | $45,400 |
| 2019 | $2,151 | $44,210 | $5,990 | $38,220 |
| 2018 | $1,760 | $44,210 | $5,990 | $38,220 |
| 2017 | $2,150 | $44,210 | $5,990 | $38,220 |
| 2016 | $1,512 | $31,580 | $5,360 | $26,220 |
| 2015 | $1,373 | $31,580 | $5,360 | $26,220 |
| 2014 | $1,376 | $31,580 | $5,360 | $26,220 |
| 2013 | $728 | $33,215 | $5,635 | $27,580 |
Seller's Agent in 2024
Marci Press
Home Central Realty
(614) 216-0426
3 in this area
270 Total Sales
KC
Buyer's Agent in 2024
Kim Christensen
Cutler Real Estate
(740) 616-5500
1 in this area
130 Total Sales
Source: Columbus and Central Ohio Regional MLS
MLS Number: 224013296
APN: 010-071078
Disclaimer: Certain information contained herein is derived from information provided by parties other than Homes.com. All information provided is deemed reliable, but is not guaranteed to be accurate and should be independently verified.
IDX information is provided exclusively for personal, non-commercial use, and may not be used for any purpose other than to identify prospective properties consumers may be interested in purchasing.
Information is deemed reliable but not guaranteed.
Ask me questions while you tour the home.