NOT LISTED FOR SALE

152 Meadows Ln Unit A Kalispell, MT 59901

Kalispell Area
3 Beds
2.5 Baths
2,022 Sq Ft
2022 Built

Sale Details

Date Sold: September 23, 2024

561 Days on Market

Highlights

  • New Construction
  • Open Floorplan
  • Mountain View
  • West Valley Elementary School Rated A-
  • Craftsman Architecture
  • Clubhouse

About This Home

As of September 2024

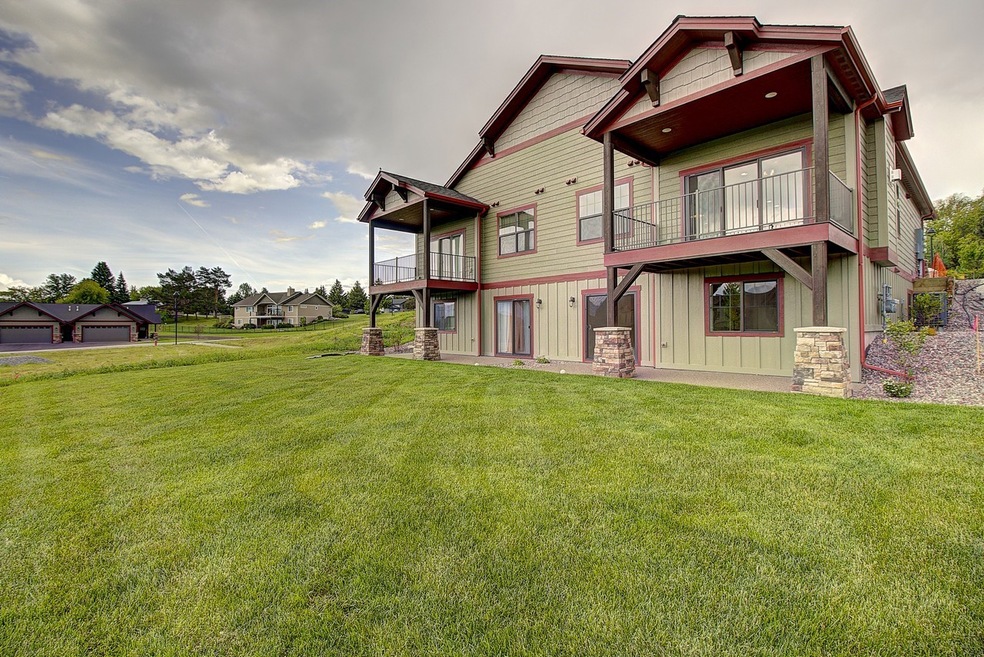
This beautiful home offers spacious living with main floor master and lower basement with 2 bedrooms, family room and plenty of storage! Main floor kitchen with large center island, huge corner pantry and built-in desk area.
The main floor master suite includes walk-in closet, dual vanity, large walk-in shower and walk-in closet. Large lower family room with walk-out access to patio. Plus 2 bedrooms and full bath.

Last Agent to Sell the Property

Heidi Antonini

Flathead Intermountain Properties, LLC License #RRE-BRO-LIC-108875 Listed on: 02/25/2023

Last Buyer's Agent

Stephanie Kettinger

Engel & Völkers Western Frontier - Whitefish License #RRE-BRO-LIC-118968

Engel & Völkers Western Frontier - Whitefish

Property Details

Home Type

  • Condominium

Year Built

  • Built in 2022 | New Construction

HOA Fees

  • $250 Monthly HOA Fees

Parking

  • 2 Car Attached Garage

Home Design

  • Craftsman Architecture
  • Poured Concrete
  • Blown-In Insulation
  • Composition Roof

Interior Spaces

  • 2,022 Sq Ft Home
  • Property has 2 Levels
  • Open Floorplan
  • Fireplace Features Blower Fan
  • Insulated Windows
  • Great Room with Fireplace
  • Mountain Views
  • Laundry in multiple locations

Kitchen

  • Oven or Range
  • Microwave
  • Dishwasher
  • Stainless Steel Appliances

Flooring

  • Carpet
  • Vinyl

Bedrooms and Bathrooms

  • 3 Bedrooms
  • Walk-In Closet

Finished Basement

  • Walk-Out Basement
  • Basement Fills Entire Space Under The House
  • Laundry in Basement
  • Natural lighting in basement

Outdoor Features

  • Covered Patio or Porch

Unit Details

  • Landscaped
  • Sprinkler System

Utilities

  • Forced Air Heating and Cooling System
  • Vented Exhaust Fan
  • Irrigation Water Rights
  • High Speed Internet
  • Phone Available
  • Cable TV Available

Listing and Financial Details

  • Assessor Parcel Number 07396501117257001

Community Details

Overview

  • Association fees include common area maintenance, ground maintenance, sewer, water
  • The Meadows At Four Mile Association II Association
  • Built by Westcraft Homes
  • The Meadows At Four Mile Subdivision

Amenities

  • Community Barbecue Grill
  • Clubhouse

Property Details

Home Type

Condominium

Year Built

Built in 2022 | New Construction

HOA Fees

$250 per month

Parking

2

Listing Details

  • Property Sub Type: Condominium
  • Property Type: Residential
  • Year Built: 2022
  • Directions: From US 93 go West on Four Mile Dr. to Meadow Vista Loop. Follow to 152 Meadow Vista Loop. Bldg. 25 Unit A.
  • Listing I D: 30000465
  • Horses: No
  • Road Frontage Type: City Street
  • Subdivision Name: The Meadows at Four Mile
  • Architectural Style: Craftsman
  • Carport Y N: No
  • Garage Yn: Yes
  • Unit Levels: Two
  • New Construction: Yes
  • Property Sub Type Additional: Condominium
  • Special Features: 4098

Interior Features

  • Basement: Daylight, Full, Finished, Walk-Out Access
  • Interior Amenities: Open Floorplan, Walk-In Closet(s)
  • Appliances: Dishwasher, Exhaust Fan, Microwave, Range, Refrigerator, Stainless Steel Appliance(s)
  • Basement YN: Yes
  • Full Bathrooms: 2
  • Half Bathrooms: 1
  • Total Bedrooms: 3
  • Below Grade Sq Ft: 945.0
  • Fireplace Features: Blower Fan, Great Room
  • Fireplaces: 1
  • Fireplace: Yes
  • Flooring: Carpet, Vinyl
  • Living Area: 2022.0
  • Window Features: Insulated Windows, Screens
  • ResoLivingAreaSource: Plans

Exterior Features

  • Roof: Composition
  • Lot Features: Landscaped, Sprinklers In Ground
  • Topography: Varied
  • View: Mountain(s), Residential
  • View: Yes
  • Waterfront: No
  • Builder Name: Westcraft Homes
  • Construction Type: Blown-In Insulation
  • Foundation Details: Poured
  • Patio And Porch Features: Covered, Patio

Garage/Parking

  • Attached Garage: Yes
  • Garage Spaces: 2.0
  • Parking Features: Asphalt, Attached

Utilities

  • Utilities: Cable Available, High Speed Internet Available, Phone Available, Water Connected
  • Heating: Forced Air
  • Laundry Features: In Basement, Main Level, Multiple Locations, Upper Level
  • Cooling: Central Air
  • Cooling Y N: Yes
  • Heating Yn: Yes
  • Sewer: Public Sewer

Condo/Co-op/Association

  • Community Features: Clubhouse
  • Senior Community: No
  • Amenities: Clubhouse, Landscaping, Barbecue
  • Association Fee: 250.0
  • Association Fee Frequency: Monthly
  • Association Name: The Meadows at Four Mile Association II
  • Association: Yes

Fee Information

  • Association Fee Includes: Common Area Maintenance, Maintenance Grounds, Sewer, Water

Lot Info

  • Zoning: Single-Family
  • Land Lease: No
  • Parcel #: 07396501117257001
  • Irrigation Water Rights: Yes

Tax Info

  • Tax Year: 2022

Multi Family

  • Above Grade Finished Area Units: Square Feet

Matterport 3D Tour

Create a Home Valuation Report for This Property
The Home Valuation Report is an in-depth analysis detailing your home's value as well as a comparison with similar homes in the area

Property History

We collect this data history from publicly available records. To have your information removed, we recommend requesting removal directly through your county’s website.

Date Event Price List to Sale Price per Sq Ft
09/23/2024 09/23/24 Sold -- -- --
09/09/2024 09/09/24 Pending -- -- --
07/22/2024 07/22/24 Price Changed $689,000 0.0% $341 / Sq Ft
07/22/2024 07/22/24 For Sale $689,000 -3.0% $341 / Sq Ft
03/06/2024 03/06/24 Off Market -- -- --
07/17/2023 07/17/23 Price Changed $710,000 -5.2% $351 / Sq Ft
02/25/2023 02/25/23 For Sale $749,300 -- $371 / Sq Ft
Source: Montana Regional MLS

Agents Affiliated with this Home

  • Section Image
  • Section Image
See All Agents

Map

Source: Montana Regional MLS

MLS Number: 30000465

Montana Regional MLS
Your Personal Tour Guide

Ask me questions while you tour the home.