NOT LISTED FOR SALE
4 Beds
2 Baths
1,680 Sq Ft
6,534 Sq Ft Lot

Sale Details

Date Sold: November 12, 2024

17 Days on Market

Highlights

  • RV Access or Parking
  • No HOA
  • Water Softener is Owned
  • Wood Burning Stove
  • Landscaped
  • ENERGY STAR Qualified Ceiling Fan

About This Home

As of November 2024

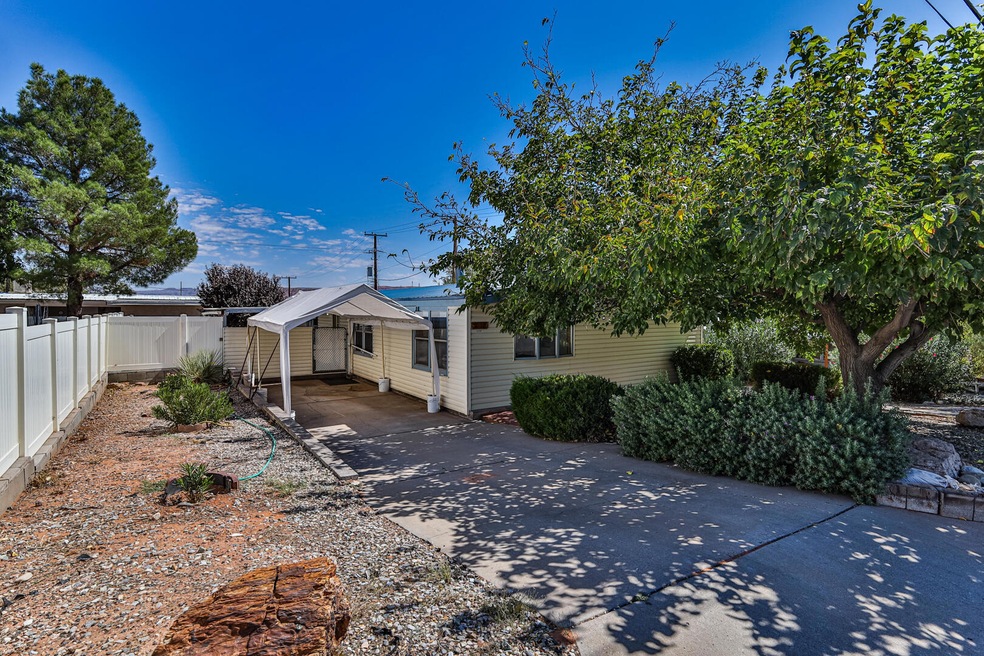
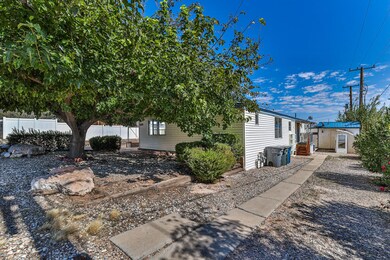
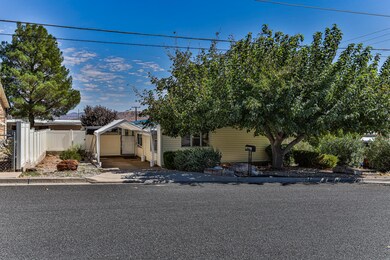
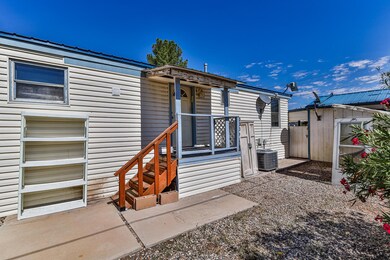
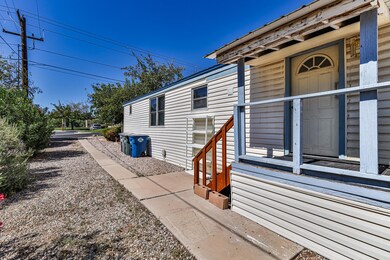
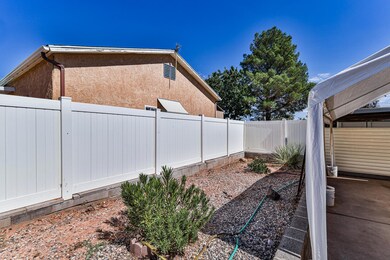
Discover the possibilities with this spacious manufactured home nestled on a fully fenced .15-acre lot, ideally situated directly across from a picturesque city park. This property offers ample room for outdoor activities and privacy, making it a perfect canvas for your creative vision. While the home needs some work and TLC to truly shine, it presents an excellent opportunity for investors and buyers looking to add value. The generous living space of 1680 sq. ft. allows for versatile layouts and design options. Don't miss out on this chance to transform a diamond in the rough into a dream property! Information is deemed reliable but provided as a courtesy only; buyers are encouraged to verify all information pertinent to their purchasing decision. Property is Sold ''As Is''.

Last Agent to Sell the Property

Sarah Hindi

S. Hindi Real Estate Inc. License #6930536-PB00 Listed on: 10/17/2024

Last Buyer's Agent

Non Member

Non MLS Office

Create a Home Valuation Report for This Property
The Home Valuation Report is an in-depth analysis detailing your home's value as well as a comparison with similar homes in the area

Property Details

Home Type

  • Manufactured Home

Est. Annual Taxes

  • $1,040

Year Built

  • Built in 1986

Lot Details

  • 6,534 Sq Ft Lot
  • Property is Fully Fenced
  • Landscaped

Parking

  • RV Access or Parking

Home Design

  • Single Family Detached Home
  • Manufactured Home
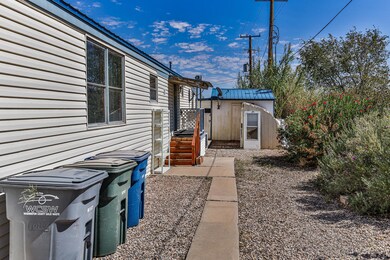
  • Metal Roof
  • Vinyl Siding

Interior Spaces

  • 1,680 Sq Ft Home
  • ENERGY STAR Qualified Ceiling Fan
  • Ceiling Fan
  • Wood Burning Stove

Kitchen

  • Range Hood
  • Dishwasher
  • Disposal

Flooring

  • Wall to Wall Carpet
  • Linoleum
  • Vinyl

Bedrooms and Bathrooms

  • 4 Bedrooms
  • 2 Full Bathrooms

Laundry

  • Dryer
  • Washer

Outdoor Features

  • Storage Shed

Schools

  • Panorama Elementary School
  • Fossil Ridge Middle School
  • Pine View High School

Utilities

  • Cooling Available
  • Heat Pump System
  • Gas Water Heater
  • Water Softener is Owned

Community Details

  • No Home Owners Association

Listing and Financial Details

  • Assessor Parcel Number SG-BHE-1

Property Details

Home Type

Manufactured Home

Est. Annual Taxes

$1,040

Year Built

Built in 1986

Lot Details

6,534 Sq Ft Lot

Listing Details

  • Directions: On Red Cliffs Dr, turn South on 2450 E (By Deseret Industries. East (left) on 350 N., South (right) on 2650 E to address across from the park.
  • Prop. Type: Residential
  • Year Built: 1986
  • Reso Property Sub Type: Single Family Residence
  • ResoLotFeatures: Landscaped, None
  • Road Surface Type: Paved
  • Subdivision Name: Not Applicable
  • Above Grade Finished Sq Ft: 1680.0
  • Fireplace: No
  • Reso Flooring: Carpet, Vinyl, Linoleum
  • Garage Yn: No
  • Reso Interior Features: Water Softner, Owned
  • New Construction: No
  • ResoWindowFeatures: Single Pane
  • Master Plan Zoning: Mobile Home
  • General Property Info Garage Type2: None
  • Water Heater Gas3: Yes
  • Utilities Culinary City: Yes
  • Utilities Natural Gas: Yes
  • Utilities Sewer2: Yes
  • Floor Covering Wall-Wall Carpet: Yes
  • Energy Conservation Ceiling Fan: Yes
  • PatioDeck Patio Covered: Yes
  • Landscaping Fenced Full: Yes
  • Appliances Disposal: Yes
  • Landscaping Landscaped - Full: Yes
  • Appliances Refrigerators: Yes
  • Outside Inclusions Storage Shed: Yes
  • Outside Inclusions RV Parking: Yes
  • Appliances Dryer: Yes
  • Washers: Yes
  • Inside Inclusions Water Softner Owned: Yes
  • Air Conditioning Electric: Yes
  • Air Conditioning:Heat Pump2: Yes
  • Floor Covering LinoleumVinyl: Yes
  • Energy Conservation Single Pane: Yes
  • Structure Type:Manufactured House: Yes
  • Special Features: None
  • Property Sub Type: MobileManufactured

Interior Features

  • Appliances: Dishwasher, Disposal, Dryer, Range Hood, Refrigerator, Washer
  • Has Basement: No Basement
  • Basement YN: No
  • Full Bathrooms: 2
  • Total Bedrooms: 4
  • Appliances Dishwasher: Yes
  • Basement:No Basement: Yes
  • Appliances:Range Hood: Yes
  • Floor Covering:Vinyl: Yes

Exterior Features

  • Property Condition: Existing
  • Fencing: Fenced Full
  • Acres: 0.15
  • Construction Type: Vinyl Siding
  • Exterior Features: Curb & Gutters
  • Patio And Porch Features: Covered Patio
  • ConstructionSiding:Roof Metal: Yes
  • Construction:Vinyl Siding: Yes

Garage/Parking

  • Attached Garage: No
  • Parking Features: RV Access/Parking

Utilities

  • Heating: Wood Stove, Electric, Heat Pump
  • Utilities: Electricity Connected, Natural Gas Connected, Sewer Connected, Culinary, City
  • Cooling: Ceiling Fan(s), Electric, Heat Pump
  • Cooling Y N: Yes
  • HeatingYN: Yes
  • Utilities Electricity: Yes
  • Heating:Electric2: Yes
  • Heating:Heat Pump: Yes
  • Heating:Wood Stove: Yes

Condo/Co-op/Association

  • Senior Community: No
  • Association: No

Schools

  • Ninth Grade High School: Pine View
  • Middle Or Junior School: Fossil Ridge

Lot Info

  • Parcel #: SG-BHE-1
  • Lot Size Sq Ft: 6534.0
  • ResoLotSizeUnits: Acres

Tax Info

  • Tax Annual Amount: 1039.56

MLS Schools

  • Elementary School: Panorama

Ownership History

We collect this data history from publicly available records. To have your information removed, we recommend requesting removal directly through your county’s website.

Date Name Owned For Owner Type

Purchase Details

Listed on
Oct 17, 2024
Closed on
Nov 8, 2024
Sold by
Bought by
Seller's Agent
Sarah Hindi
S. Hindi Real Estate Inc.
Buyer's Agent
Non Member
Non MLS Office
List Price
$199,900
Views
31

Home Financials for this Owner

Home Financials are based on the most recent Mortgage that was taken out on this home.
Original Mortgage
$159,920
Outstanding Balance
$156,801
Interest Rate
6.08%
Mortgage Type
New Conventional

Purchase Details

Closed on
Jan 10, 2018
Sold by
Bought by
Source: Public Records

Purchase History

We collect this data history from publicly available records. To have your information removed, we recommend requesting removal directly through your county’s website.

Date Buyer Sale Price Title Company
-- Terra Title
-- Dixie Title Co
Source: Public Records

Mortgage History

We collect this data history from publicly available records. To have your information removed, we recommend requesting removal directly through your county’s website.

Date Status Borrower Loan Amount
Open $159,920
Source: Public Records

Property History

We collect this data history from publicly available records. To have your information removed, we recommend requesting removal directly through your county’s website.

Date Event Price List to Sale Price per Sq Ft
11/12/2024 11/12/24 Sold -- -- --
10/18/2024 10/18/24 Pending -- -- --
10/01/2024 10/01/24 For Sale $199,900 -- $119 / Sq Ft
Source: Iron County Board of REALTORS®

Tax History

We collect this data history from publicly available records. To have your information removed, we recommend requesting removal directly through your county’s website.

Year Tax Paid Tax Assessment Tax Assessment Total Assessment is a certain percentage of the fair market value that is determined by local assessors to be the total taxable value of land and additions on the property. Land Improvement
2026 $999 $156,860 $36,575 $120,285
2025 $1,034 $151,745 $31,350 $120,395
2023 $1,040 $155,320 $31,350 $123,970
2022 $1,083 $152,185 $31,350 $120,835
2021 $954 $200,000 $40,500 $159,500
2020 $770 $152,000 $36,000 $116,000
2019 $932 $179,700 $36,000 $143,700
2018 $699 $67,595 $0 $0
2017 $564 $54,505 $0 $0
2016 $486 $43,450 $0 $0
2015 $486 $41,635 $0 $0
2014 $409 $35,310 $0 $0
Source: Public Records

Agents Affiliated with this Home

  • Section Image
See All Agents

Map

Source: Iron County Board of REALTORS®

MLS Number: 108614

APN: SG-BHE-1

Your Personal Tour Guide

Ask me questions while you tour the home.