
Seller's Agent in 2020
Tanya German
TG Real Estate Consultants
(617) 688-8701
1 in this area
39 Total Sales


Estimated Value: $777,303
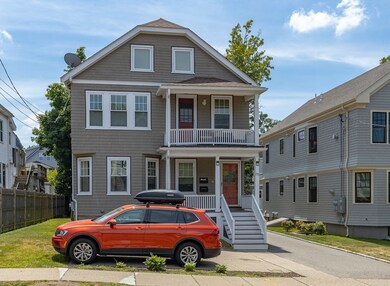
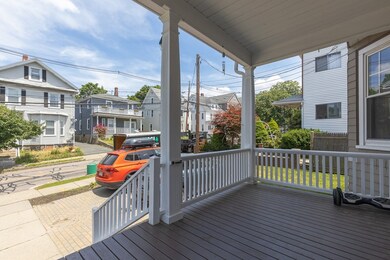
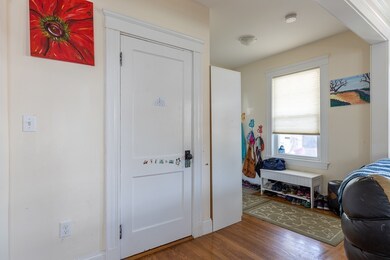
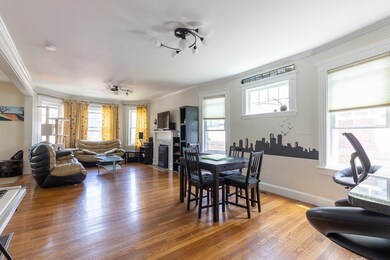
Renovated in 2014! You will love open floor plan of this unit!! Front to back living room / dining room combination with gas fireplace leads to huge open kitchen with granite counter top and plenty of white elegant cabinets. Two great size bedrooms and additional room -den that can be used as a home office or guest bedroom. Additional room in finished basement is not included in Sq Ft but makes it great play room or home gym! Cozy back yard with area for gardening and shade spot under mature tree! Walking distance to elementary school. Public transportation on Watertown and Washington Street. Easy access to Mass Pike. Walk to Newton Corner stores and businesses. Short stroll to Watertown Square and Charles River Path!
We collect this data history from publicly available records. To have your information removed, we recommend requesting removal directly through your county’s website.
We collect this data history from publicly available records. To have your information removed, we recommend requesting removal directly through your county’s website.
| Date | Buyer | Sale Price | Title Company |
|---|---|---|---|
| $619,000 | None Available | ||
| $455,000 | -- | ||
| $565,000 | -- | ||
| $650,000 | -- |
We collect this data history from publicly available records. To have your information removed, we recommend requesting removal directly through your county’s website.
| Date | Status | Borrower | Loan Amount |
|---|---|---|---|
| Open | $495,200 | ||
| Closed | $338,000 | ||
| Previous Owner | $341,250 | ||
| Previous Owner | $68,250 | ||
| Closed | $465,000 | ||
| Closed | $487,500 | ||
| Previous Owner | $150,000 |
We collect this data history from publicly available records. To have your information removed, we recommend requesting removal directly through your county’s website.
| Date | Event | Price | List to Sale | Price per Sq Ft |
|---|---|---|---|---|
| 09/30/2020 09/30/20 | Sold | $619,000 | 0.0% | $557 / Sq Ft |
| 07/13/2020 07/13/20 | Pending | -- | -- | -- |
| 07/09/2020 07/09/20 | For Sale | $619,000 | -- | $557 / Sq Ft |
We collect this data history from publicly available records. To have your information removed, we recommend requesting removal directly through your county’s website.
| Year | Tax Paid | Tax Assessment Tax Assessment Total Assessment is a certain percentage of the fair market value that is determined by local assessors to be the total taxable value of land and additions on the property. | Land | Improvement |
|---|---|---|---|---|
| 2025 | $6,515 | $664,800 | $0 | $664,800 |
| 2024 | $6,299 | $645,400 | $0 | $645,400 |
| 2023 | $6,199 | $608,900 | $0 | $608,900 |
| 2022 | $6,101 | $579,900 | $0 | $579,900 |
| 2021 | $5,887 | $547,100 | $0 | $547,100 |
| 2020 | $5,712 | $547,100 | $0 | $547,100 |
| 2019 | $5,551 | $531,200 | $0 | $531,200 |
| 2018 | $5,569 | $514,700 | $0 | $514,700 |
| 2017 | $5,400 | $485,600 | $0 | $485,600 |
| 2016 | $5,164 | $453,800 | $0 | $453,800 |
| 2015 | $5,018 | $432,200 | $0 | $432,200 |
Seller's Agent in 2020
Tanya German
TG Real Estate Consultants
(617) 688-8701
1 in this area
39 Total Sales
Buyer's Agent in 2020
Susan Fei
United Real Estate, LLC
(617) 515-7232
49 Total Sales
Source: MLS Property Information Network (MLS PIN)
MLS Number: 72688208
APN: NEWT-000012-000004-000008
Disclaimer: Certain information contained herein is derived from information provided by parties other than Homes.com. All information provided is deemed reliable, but is not guaranteed to be accurate and should be independently verified.
The property listing data and information, or the Images, set forth herein were provided to MLS Property Information Network, Inc. from third party sources, including sellers, lessors and public records, and were compiled by MLS Property Information Network, Inc. The property listing data and information, and the Images, are for the personal, non-commercial use of consumers having a good faith interest in purchasing or leasing listed properties of the type displayed to them and may not be used for any purpose other than to identify prospective properties which such consumers may have a good faith interest in purchasing or leasing. MLS Property Information Network, Inc. and its subscribers disclaim any and all representations and warranties as to the accuracy of the property listing data and information, or as to the accuracy of any of the Images, set forth herein.
Ask me questions while you tour the home.