
Richard Breglia
Coldwell Banker Realty
(475) 252-9021
84 Total Sales
1 in Brooklawn-Saint Vincent
$780,000 Price
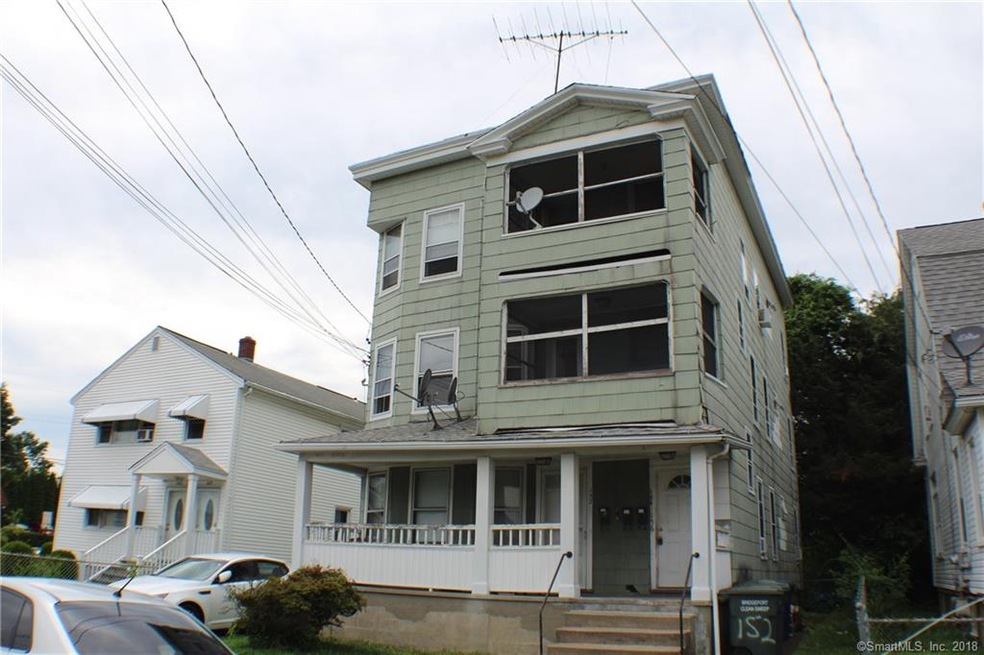
Brooklawn 2nd Floor Unit. Spacious 5 Rooms With Hardwood Floors. Front Porch, Fresly Painted Reddy for quick accupancy. Close To Fairfield line Refences And Credit Ck Required. 1 Month Rent And 2 Month Security. no pets.
Last Agent to Rent the Property
NextHome Real Estate Services License #RES.0335759 Listed on: 06/28/2018
Richard Breglia
Coldwell Banker Realty
(475) 252-9021
84 Total Sales
1 in Brooklawn-Saint Vincent
$780,000 Price
Andrei Balaj
Higgins Group Real Estate
(475) 258-8006
53 Total Sales
3 in Brooklawn-Saint Vincent
$155K - $635K Price Range
Jennifer McCoy
Coldwell Banker Realty
(475) 267-2590
49 Total Sales
1 in Brooklawn-Saint Vincent
$410,000 Price
Sandra Blevins
William Raveis Real Estate
(855) 908-1937
80 Total Sales
1 in Brooklawn-Saint Vincent
$190,000 Price
Alan Stewart Jr.
ASJ Realty Partners
(475) 471-0680
150 Total Sales
6 in Brooklawn-Saint Vincent
$190K - $580K Price Range
Susan Cassidy
Coldwell Banker Realty
(475) 476-2101
77 Total Sales
1 in Brooklawn-Saint Vincent
$275,000 Price
We collect this data history from publicly available records. To have your information removed, we recommend requesting removal directly through your county’s website.
| Date | Event | Price | List to Sale | Price per Sq Ft |
|---|---|---|---|---|
| 07/28/2018 07/28/18 | Rented | $1,050 | -12.5% | -- |
| 06/28/2018 06/28/18 | For Rent | $1,200 | -- | -- |
Landlord's Agent in 2018
Kurt Jain
NextHome Real Estate Services
(203) 685-5878
3 in this area
67 Total Sales
R
Tenant's Agent in 2018
Rosa DaSilva
RE/MAX
(203) 218-8599
4 in this area
14 Total Sales
Source: SmartMLS
MLS Number: 170100274
Disclaimer: Certain information contained herein is derived from information provided by parties other than Homes.com. All information provided is deemed reliable, but is not guaranteed to be accurate and should be independently verified.
IDX information is provided exclusively for personal, non-commercial use, and may not be used for any purpose other than to identify prospective properties consumers may be interested in purchasing. Information is deemed reliable but not guaranteed.
Ask me questions while you tour the home.