NOT LISTED FOR SALE

Estimated Value: $1,459,000 - $1,554,501

4 Beds
3 Baths
2,542 Sq Ft
$591/Sq Ft Est. Value

Sale Details

Date Sold: June 20, 2025

Last sale price $1,640,000 $645 Per Sq Ft

Est. 8% decrease in value since last sale

Current estimated payment $9,756 / mo

5 Days on Market

Highlights

  • Colonial Architecture
  • Vaulted Ceiling
  • Solid Hardwood Flooring
  • Community Park Elementary School Rated A
  • Traditional Floor Plan
  • Main Floor Bedroom

About This Home

As of June 2025

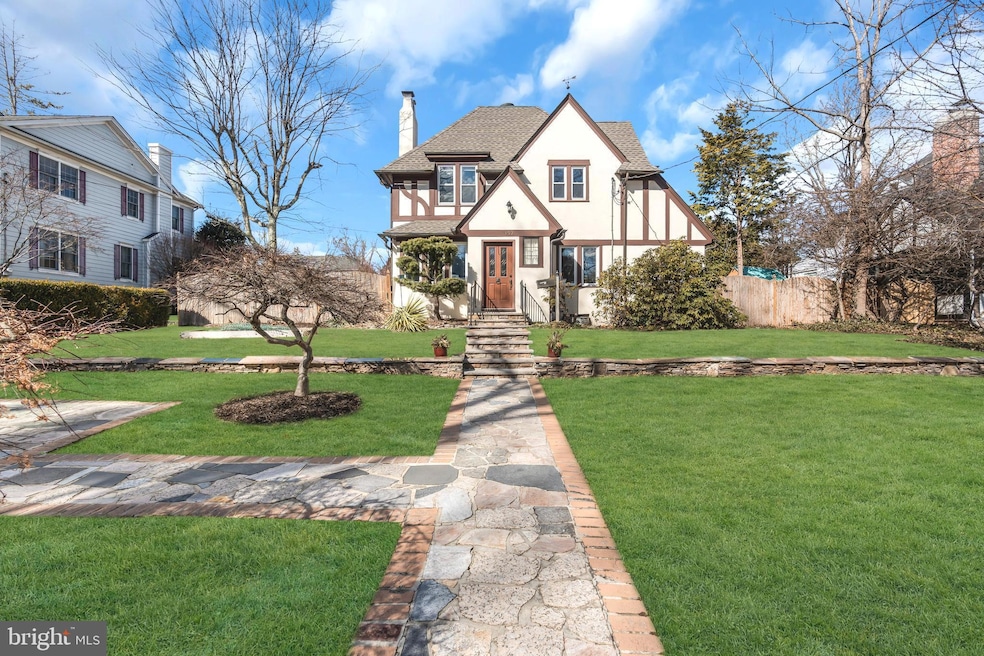
Nestled just moments from town, this beautifully expanded and renovated Tudor seamlessly blends classic charm with modern luxury. Thoughtfully enhanced by its current owner, the home sits gracefully on a picturesque lot featuring raised garden beds, fruit trees and professional landscaping. Inside the home's elegant proportions and refined details shine throughout. The expanded kitchen boasts high-end appliances, quartz counters, center island/breakfast bar and an open flow into the inviting family room addition with a floating wall fireplace, vaulted ceiling and hardwood floors. Glass French doors open to a vaulted sunroom addition with skylights, stone flooring and an outdoor heater. Surrounded by three walls of screening, this inviting space offers uninterrupted views of the rear lawn and gardens while allowing for fresh air and seasonal enjoyment. Formal living and dining rooms showcase enduring 1920's architectural details, combining sophistication and comfort - ideal for both everyday living and grand entertaining. The living room, centered around a classic fireplace, is adjacent to a wall of custom built cabinets and open shelving designed with a piano in mind for musical gatherings. Just beyond, the spacious dining room sets the stage for memorable dining for either an intimate setting or a festive Thanksgiving feast. The second floor hosts three bedrooms, including a serene primary suite and two fully renovated bathrooms. A fourth bedroom on the main level is accompanied by a third beautifully updated bathroom. All three bathrooms, along with the kitchen and family room, feature heated floors for additional comfort. A fenced yard completes this storybook setting, offering privacy and space to enjoy the exquisite outdoor surroundings. This property offers exceptional parking options, a rare find in Princeton. A detached garage and adjacent side carport provide covered parking for two vehicles, while a stone-laid area in front of the garage allows for additional parking. Two more parking spots on the side front yard are ideal for homeowner and guests alike. The home is accessed via a shared driveway, ensuring easy optional entries while preserving the charm and privacy of this beautifully landscaped setting. With its seamless blend of timeless architecture and modern amenities, this Princeton gem is a rare find.

Last Agent to Sell the Property

Heidi Hartmann

(609) 921-1411 susan.norman@cbmoves.com Coldwell Banker Residential Brokerage - Princeton Listed on: 02/20/2025

Coldwell Banker Residential Brokerage - Princeton

Last Buyer's Agent

Frank Huang

(609) 924-1600 wendy.merkovitz@foxroach.com BHHS Fox & Roach - Princeton License #2220031

BHHS Fox & Roach - Princeton

Home Details

Home Type

  • Single Family

Est. Annual Taxes

  • $18,382

Year Built

  • Built in 1920

Lot Details

  • 15,682 Sq Ft Lot
  • Property is Fully Fenced
  • Extensive Hardscape
  • Property is in excellent condition
  • Property is zoned R6

Parking

  • 1 Car Detached Garage
  • 4 Driveway Spaces
  • 1 Detached Carport Space
  • Parking Storage or Cabinetry
  • Shared Driveway

Home Design

  • Colonial Architecture
  • Tudor Architecture
  • Shingle Roof
  • Concrete Perimeter Foundation
  • Masonry

Interior Spaces

  • 2,542 Sq Ft Home
  • Property has 2 Levels
  • Traditional Floor Plan
  • Crown Molding
  • Vaulted Ceiling
  • 2 Fireplaces
  • Wood Burning Fireplace
  • Gas Fireplace
  • Family Room Off Kitchen
  • Living Room
  • Dining Room
  • Sun or Florida Room
  • Laundry on lower level
  • Unfinished Basement

Kitchen

  • Eat-In Kitchen
  • Kitchen Island

Flooring

  • Solid Hardwood
  • Engineered Wood
  • Tile or Brick

Bedrooms and Bathrooms

  • Hydromassage or Jetted Bathtub

Schools

  • Community Park Elementary School
  • Prin. Midd Middle School
  • Princeton High School

Utilities

  • Cooling System Utilizes Natural Gas
  • Central Air
  • Heating System Uses Natural Gas
  • Radiant Heating System
  • Hot Water Baseboard Heater
  • Electric Baseboard Heater
  • Natural Gas Water Heater

Community Details

  • No Home Owners Association

Listing and Financial Details

  • Tax Lot 00016
  • Assessor Parcel Number 14-07007-00016

Home Details

Home Type

Single Family

Est. Annual Taxes

$18,382

Year Built

Built in 1920

Lot Details

0.36 Acres

Parking

1

Listing Details

  • Property Type: Residential
  • Structure Type: Detached
  • Architectural Style: Colonial, Tudor
  • Ownership: Fee Simple
  • Exclusions: Full wall bookshelf in kitchen. Fireplace flue and chimneys-selling as -is. Wall stone patio, walkways, walls and steps -as-is condition.
  • Inclusions: Washer, dryer, refrigerator. Full house generator, full house water filtration system.
  • New Construction: No
  • Story List: Lower 1, Main, Upper 1
  • Expected On Market: 2/20/2025 12:00:00 AM
  • Federal Flood Zone: No
  • Year Built: 1920
  • Automatically Close On Close Date: No
  • Special Features: None
  • Property Sub Type: Detached

Interior Features

  • Flooring Type: Solid Hardwood, Engineered Wood, Tile/Brick
  • Interior Amenities: Crown Moldings, Entry Level Bedroom, Family Room Off Kitchen, Floor Plan - Traditional, Kitchen - Eat-In, Kitchen - Island, Bathroom - Jetted Tub
  • Fireplace Features: Wood, Gas/Propane
  • Fireplaces Count: 2
  • Fireplace: Yes
  • Wall Ceiling Types: Vaulted Ceilings
  • Foundation Details: Concrete Perimeter
  • Levels Count: 2
  • Room List: Living Room, Dining Room, Primary Bedroom, Bedroom 2, Bedroom 3, Bedroom 4, Kitchen, Family Room, Basement, Sun/Florida Room, Bathroom 2, Bathroom 3, Primary Bathroom
  • Basement: Yes
  • Basement Type: Unfinished
  • Laundry Type: Lower Floor
  • Total Sq Ft: 2542
  • Living Area Sq Ft: 2542
  • Price Per Sq Ft: 627.46
  • Above Grade Finished Sq Ft: 2542
  • Above Grade Finished Area Units: Square Feet

Beds/Baths

  • Bedrooms: 4
  • Main Level Bedrooms: 1
  • Total Bathrooms: 3
  • Full Bathrooms: 3
  • Main Level Bathrooms: 1.00
  • Upper Level Bathrooms: 2
  • Upper Level Bathrooms: 2.00
  • Main Level Full Bathrooms: 1

Exterior Features

  • Other Structures: Above Grade, Below Grade
  • Construction Materials: Masonry
  • Exterior Features: Extensive Hardscape
  • Roof: Shingle
  • Water Access: No
  • Waterfront: No
  • Water Oriented: No
  • Pool: No Pool
  • Tidal Water: No
  • Water View: No

Garage/Parking

  • Garage Spaces: 1.00
  • Garage: Yes
  • Parking Features: Paved Driveway, Shared Driveway
  • Garage Features: Additional Storage Area
  • Number Of Detached Carport Spaces: 1
  • Number Of Detached Garage Spaces: 1
  • Total Garage And Parking Spaces: 6
  • Type Of Parking: Driveway, Detached Garage, Detached Carport
  • Number of Spaces in Driveway: 4

Utilities

  • Central Air Conditioning: Yes
  • Cooling Fuel: Natural Gas, Electric
  • Cooling Type: Central A/C
  • Heating Fuel: Natural Gas
  • Heating Type: Baseboard - Hot Water, Baseboard - Electric, Radiant
  • Heating: Yes
  • Hot Water: Natural Gas
  • Sewer/Septic System: Public Sewer
  • Utilities: Other
  • Water Source: Public

Condo/Co-op/Association

  • Condo Co-Op Association: No
  • HOA: No
  • Senior Community: No
  • Association Recreation Fee: No

Schools

  • Elementary School Source: Listing Agent
  • High School Source: Listing Agent
  • Middle School Source: Listing Agent
  • School District Source: Listing Agent
  • Elementary School: COMMUNITY PARK E.S.
  • High School: PRINCETON H.S.
  • Middle Or Junior School: PRIN. MIDD

Lot Info

  • Fencing: Fully
  • Lot Size Acres: 0.36
  • Lot Dimensions: 0.00 x 0.00
  • Lot Size Units: Square Feet
  • Lot Sq Ft: 15682.00
  • Property Condition: Excellent
  • Zoning: R6

Rental Info

  • Ground Rent Exists: No
  • Vacation Rental: No

Tax Info

  • Tax Annual Amount: 18382.00
  • Assessor Parcel Number: 14-07007-00016
  • Tax Lot: 00016
  • County Tax Payment Frequency: Annually
  • Tax Year: 2024

MLS Schools

  • School District Name: PRINCETON REGIONAL SCHOOLS

Ownership History

We collect this data history from publicly available records. To have your information removed, we recommend requesting removal directly through your county’s website.

Date Name Owned For Owner Type

Purchase Details

Listed on
Feb 20, 2025
Closed on
May 31, 2025
Sold by
Bought by
Seller's Agent
Heidi Hartmann
Coldwell Banker Residential Brokerage - Princeton
Buyer's Agent
Frank Huang
BHHS Fox & Roach - Princeton
List Price
$1,595,000
Sold Price
$1,640,000
Premium/Discount to List
$45,000
2.82%
Views
52
Current Estimated Value
$1,501,875

Home Financials for this Owner

Home Financials are based on the most recent Mortgage that was taken out on this home.
Estimated Appreciation
-$138,125
Avg. Annual Appreciation
-7.75%
Original Mortgage
$806,500
Interest Rate
0.0592%
Mortgage Type
New Conventional

Purchase Details

Closed on
Aug 2, 2005
Sold by
Bought by

Purchase Details

Closed on
Sep 26, 2003
Sold by
Bought by
Source: Public Records

Range of Values:

--
Value Increase
--
Percent Increase
--
Adjusted for Inflation
Collateral Analytics

Collateral Analytics Collateral Analytics AVMs (Automated Valuation Model) employ a number of statistical approaches combined with neighborhood-specific comparable selection guarantees the most up-to-date and precise valuations.

Not Available

Collateral Analytics does not have data for the current month. Please view the chart for historical values.

ICE

ICE Mortgage Technology ICE Mortgage Technology’s AVM (Automated Valuation Model) is a state-of-the-art online residential property valuation tool that provides a quick and accurate estimate of the value of almost any home in the U.S.

Not Available

ICE Mortgage Technology does not have data for the current month. Please view the chart for historical values.

First American

First American First American Data & Analytics’ next-generation AVM combines unrivaled data assets with a blended ensemble of valuation models to produce highly accurate, reliable valuations you can trust.

Not Available

First American does not have data for the current month. Please view the chart for historical values.

Quantarium

Quantarium Quantarium’s valuation service, repeatedly proven the industry’s most accurate and comprehensive, is supercharged with a self-learning and auto-tuning AI engine that continually becomes smarter and more accurate as it processes daily inputs from the industry’s leading RE data lake.

Not Available

Quantarium does not have data for the current month. Please view the chart for historical values.

Average Value
Not Available
List Price
Sold Price
Create a Home Valuation Report for This Property
The Home Valuation Report is an in-depth analysis detailing your home's value as well as a comparison with similar homes in the area

Home Values in the Area

Source: Public Records

Average Home Value in this Area


Source: Public Records

Purchase History

We collect this data history from publicly available records. To have your information removed, we recommend requesting removal directly through your county’s website.

Date Buyer Sale Price Title Company
$1,640,000 Trident Land Transfer
$750,000 --
$580,000 --
Source: Public Records

Mortgage History

We collect this data history from publicly available records. To have your information removed, we recommend requesting removal directly through your county’s website.

Date Status Borrower Loan Amount
Open $806,500
Previous Owner $242,000
Source: Public Records

Property History

We collect this data history from publicly available records. To have your information removed, we recommend requesting removal directly through your county’s website.

Date Event Price List to Sale Price per Sq Ft
06/20/2025 06/20/25 Sold $1,640,000 +2.8% $645 / Sq Ft
02/26/2025 02/26/25 Pending -- -- --
02/20/2025 02/20/25 For Sale $1,595,000 -- $627 / Sq Ft
Source: Bright MLS

Tax History

We collect this data history from publicly available records. To have your information removed, we recommend requesting removal directly through your county’s website.

Year Tax Paid Tax Assessment Tax Assessment Total Assessment is a certain percentage of the fair market value that is determined by local assessors to be the total taxable value of land and additions on the property. Land Improvement
2026 $18,866 $833,300 $396,000 $437,300
2025 $18,866 $690,300 $396,000 $294,300
2024 $17,354 $690,300 $396,000 $294,300
2023 $17,354 $690,300 $396,000 $294,300
2022 $16,788 $690,300 $396,000 $294,300
2021 $16,836 $690,300 $396,000 $294,300
2020 $16,705 $690,300 $396,000 $294,300
2019 $16,056 $676,900 $396,000 $280,900
2018 $15,785 $676,900 $396,000 $280,900
2017 $15,569 $676,900 $396,000 $280,900
2016 $15,033 $664,000 $386,000 $278,000
2015 $14,688 $664,000 $386,000 $278,000
2014 $14,508 $664,000 $386,000 $278,000
Source: Public Records

Agents Affiliated with this Home

  • Section Image
  • Section Image
See All Agents

Map

Source: Bright MLS

MLS Number: NJME2054524

Bright MLS

APN: 14-07007-0000-00016

Your Personal Tour Guide

Ask me questions while you tour the home.