
Bill Swanzer
The Swanzer Agency
(440) 597-3372
133 Total Sales
20 in Elyria
$38K - $355K Price Range

Estimated Value: $116,199
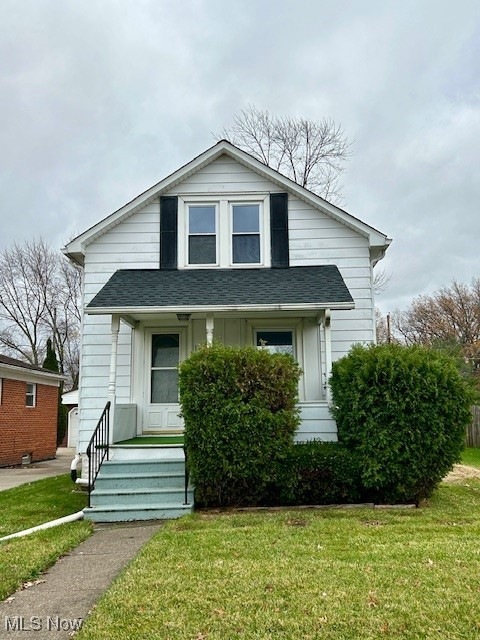
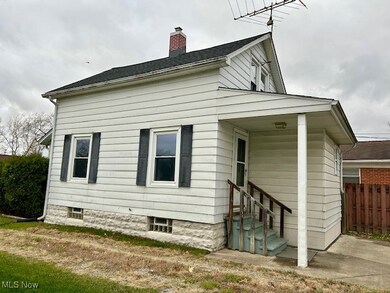
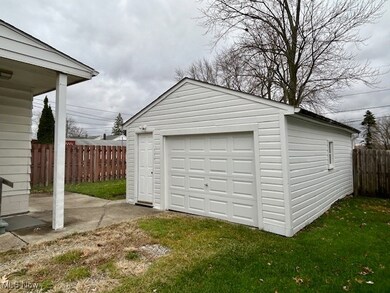
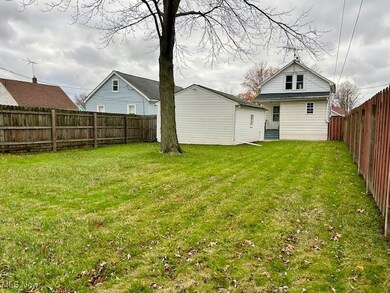
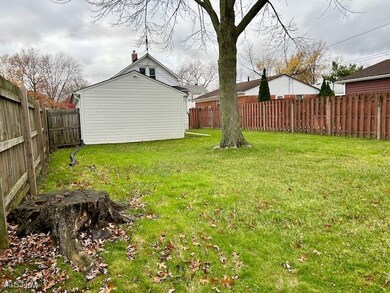
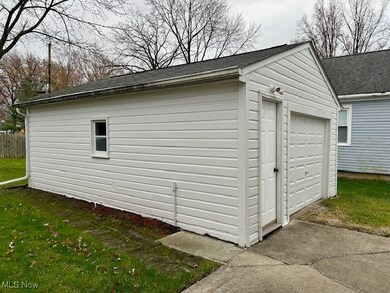
Prime INVESTMENT OPPORTUNITY! Don’t miss out on this adorable home, perfect for rental or personal use, brimming with potential! A few cosmetic updates will unlock its true charm. The exterior is impeccably maintained, and the large garage provides ample vehicle space plus room for a workshop. With an electric sub panel, gas line, and 220 hookup, it’s a dream setup for any DIY enthusiast. The .12-acre lot may sound average, but it feels much larger than expected, offering incredible privacy and space, surrounded by a wood privacy fence. Key updates to the home include a new roof, vinyl windows, glass-block basement windows, and a waterproofed basement with a transferable warranty, providing peace of mind for years to come. Inside, this cozy home offers plenty of room for creativity with a few updates. The spacious living room flows into a dining area that could easily be opened up to the kitchen (see virtually enhanced photos for inspiration). A full bath and basement access are conveniently located off the kitchen. Upstairs, the layout presents several possibilities: a large master bedroom plus two smaller rooms could be kept as is OR combine the 2 rooms into one larger space. If left separate, one room could serve as an office, while the others could be used as a walk-in closet, craft room, or small workout space—whatever suits your needs!
This home offers a fantastic canvas for anyone looking to invest or personalize a charming property. Act fast before it's gone! Traditional financing methods only, no assignments.
Last Agent to Sell the Property
RE/MAX Real Estate Group Brokerage Email: BethWallace@realtyxo.com 440-782-6566 License #2008000644 Listed on: 11/27/2024
We collect this data history from publicly available records. To have your information removed, we recommend requesting removal directly through your county’s website.
Bill Swanzer
The Swanzer Agency
(440) 597-3372
133 Total Sales
20 in Elyria
$38K - $355K Price Range
Mary Vedda
Keller Williams Living
(440) 530-9561
74 Total Sales
1 in Elyria
$243,500 Price
Paul Rossman
Russell Real Estate Services
(234) 803-9255
88 Total Sales
2 in Elyria
$85K - $93K Price Range
Aaron Dolata
Russell Real Estate Services
(440) 664-2303
170 Total Sales
3 in Elyria
$132K - $275K Price Range
Ben Murphy
EXP Realty, LLC.
(440) 597-3059
193 Total Sales
1 in Elyria
$60,000 Price
Robert Rosser
Keller Williams Elevate
(330) 590-5078
148 Total Sales
1 in Elyria
$91,000 Price
We collect this data history from publicly available records. To have your information removed, we recommend requesting removal directly through your county’s website.
| Date | Buyer | Sale Price | Title Company |
|---|---|---|---|
| $110,000 | First Source Title |
We collect this data history from publicly available records. To have your information removed, we recommend requesting removal directly through your county’s website.
| Date | Status | Borrower | Loan Amount |
|---|---|---|---|
| Open | $98,100 | ||
| Previous Owner | Heier Larry L | $74,000 | |
| Previous Owner | Heier Larry L | $230,000 | |
| Previous Owner | Heier Larry L | $1,365 |
We collect this data history from publicly available records. To have your information removed, we recommend requesting removal directly through your county’s website.
| Date | Event | Price | List to Sale | Price per Sq Ft |
|---|---|---|---|---|
| 02/25/2025 02/25/25 | Sold | $110,000 | 0.0% | $126 / Sq Ft |
| 02/04/2025 02/04/25 | Pending | -- | -- | -- |
| 01/03/2025 01/03/25 | Price Changed | $110,000 | -8.3% | $126 / Sq Ft |
| 11/27/2024 11/27/24 | For Sale | $120,000 | -- | $137 / Sq Ft |
We collect this data history from publicly available records. To have your information removed, we recommend requesting removal directly through your county’s website.
| Year | Tax Paid | Tax Assessment Tax Assessment Total Assessment is a certain percentage of the fair market value that is determined by local assessors to be the total taxable value of land and additions on the property. | Land | Improvement |
|---|---|---|---|---|
| 2024 | $1,426 | $29,411 | $6,948 | $22,463 |
| 2023 | $1,386 | $24,829 | $6,150 | $18,680 |
| 2022 | $1,348 | $24,829 | $6,150 | $18,680 |
| 2021 | $1,351 | $24,829 | $6,150 | $18,680 |
| 2020 | $1,304 | $21,310 | $5,280 | $16,030 |
| 2019 | $1,328 | $21,310 | $5,280 | $16,030 |
| 2018 | $1,355 | $21,310 | $5,280 | $16,030 |
| 2017 | $1,380 | $21,200 | $4,900 | $16,300 |
| 2016 | $1,330 | $21,200 | $4,900 | $16,300 |
| 2015 | $1,245 | $21,200 | $4,900 | $16,300 |
| 2014 | $1,230 | $21,200 | $4,900 | $16,300 |
| 2013 | $1,219 | $21,200 | $4,900 | $16,300 |
Seller's Agent in 2025
Beth Wallace
RE/MAX
(216) 299-3708
197 Total Sales
Buyer's Agent in 2025
Heather Spangler
McDowell Homes Real Estate Services
(216) 402-3660
110 Total Sales
Buyer Co-Listing Agent in 2025
Theresa Seese
McDowell Homes Real Estate Services
(216) 666-1411
727 Total Sales
Source: MLS Now
MLS Number: 5087442
APN: 06-25-015-107-017
Disclaimer: Certain information contained herein is derived from information provided by parties other than Homes.com. All information provided is deemed reliable, but is not guaranteed to be accurate and should be independently verified.
IDX information is provided exclusively for personal, non-commercial use, and may not be used for any purpose other than to identify prospective properties consumers may be interested in purchasing. Information is deemed reliable but not guaranteed.
Ask me questions while you tour the home.