JS
Jackson Su
Bridge Tower Realtors
(972) 944-8566
44 Total Sales
1 in Homewood
$390,000 Price
Estimated Value: $782,767
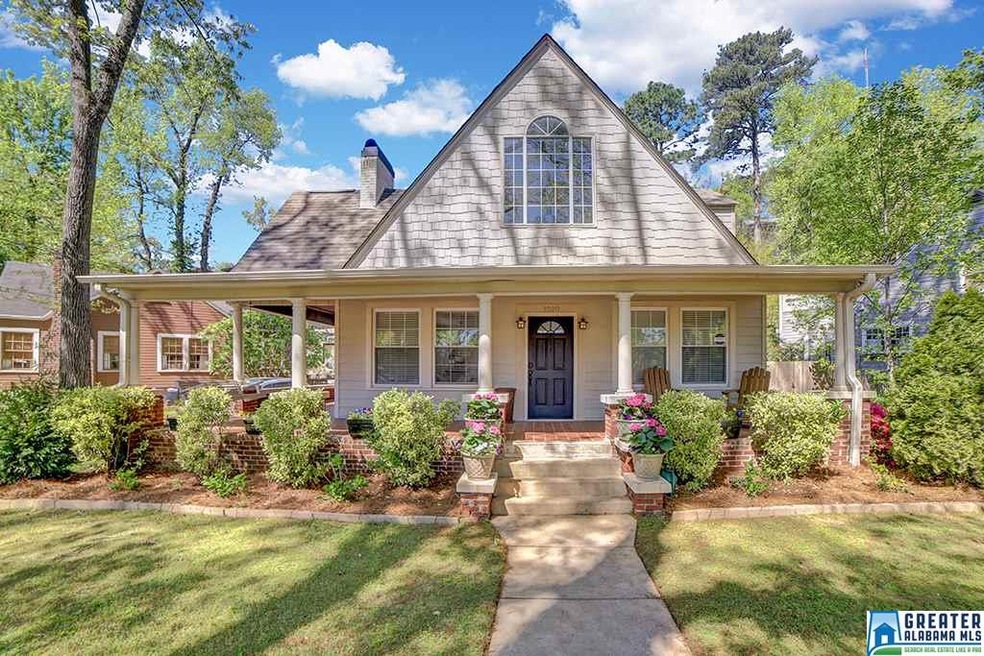
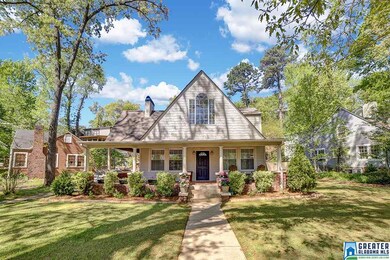
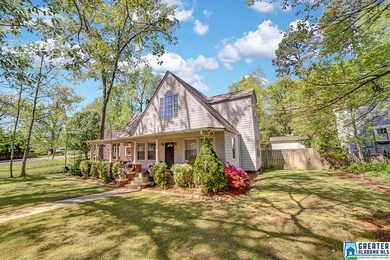
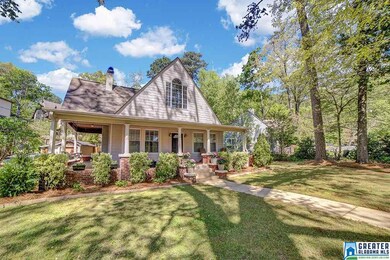
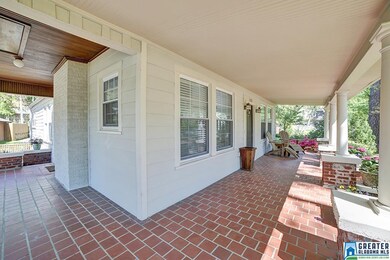
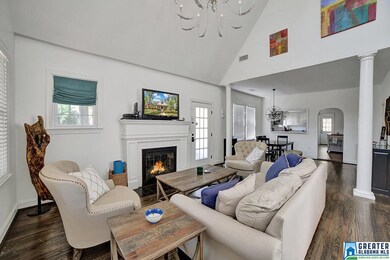
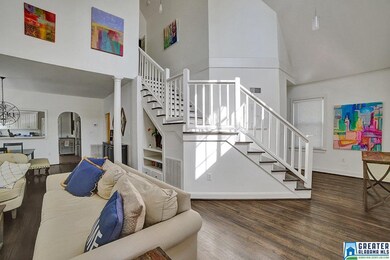
Located centrally in Homewood, only three blocks to Homewood Central Park and the restaurants on Central Ave. This is a fantastic 3 bedroom 2 full bathroom house that has been completely updated to modern standards. Formerly a two bedroom standard Homewood house, this has been updated with a master suite upstairs, with custom cabinetry, and large master bathroom. The bathroom features separate shower and bath. The large master closet rivals any new construction in terms of space! Walking into the entry, you are greeted by 15+ ft vaulted ceilings, that flows into the living and dining areas. Natural light abounds with the added windows! The large kitchen was well designed, and allows for ample counter space. The two separate bedrooms are downstairs with a separate full bathroom. The exterior features former two car garage, now converted to storage, and gated yard. HVAC was replaced in Feb 2016 to adequately cover new sq ft in upper level. This is a move in ready house !
Last Agent to Sell the Property
Clint DeShazo
ARC Realty Vestavia Listed on: 04/30/2019

We collect this data history from publicly available records. To have your information removed, we recommend requesting removal directly through your county’s website.
JS
Jackson Su
Bridge Tower Realtors
(972) 944-8566
44 Total Sales
1 in Homewood
$390,000 Price
Jeremy Galloway
EXP Realty LLC
(205) 894-6266
119 Total Sales
1 in Homewood
$347,674 Price
Pat Peyer
Keller Williams Realty
(844) 852-7634
116 Total Sales
1 in Homewood
$365,000 Price
Dawn Kirkland
RE/MAX Advantage
(659) 204-5465
66 Total Sales
4 in Homewood
$186K - $540K Price Range
Cathy O'Berry
ARC Realty - Hoover
(205) 506-3261
266 Total Sales
3 in Homewood
$168K - $825K Price Range
Mike Phillips
RE/MAX Advantage
(659) 202-6378
33 Total Sales
1 in Homewood
$170,000 Price
We collect this data history from publicly available records. To have your information removed, we recommend requesting removal directly through your county’s website.
| Date | Buyer | Sale Price | Title Company |
|---|---|---|---|
| $515,000 | -- | ||
| $399,650 | -- | ||
| $273,000 | -- | ||
| -- | -- |
We collect this data history from publicly available records. To have your information removed, we recommend requesting removal directly through your county’s website.
| Date | Status | Borrower | Loan Amount |
|---|---|---|---|
| Open | $406,000 | ||
| Closed | $412,000 | ||
| Previous Owner | $250,000 | ||
| Previous Owner | $34,000 | ||
| Previous Owner | $272,000 | ||
| Previous Owner | $72,000 | ||
| Previous Owner | $218,400 | ||
| Previous Owner | $206,150 |
We collect this data history from publicly available records. To have your information removed, we recommend requesting removal directly through your county’s website.
| Date | Event | Price | List to Sale | Price per Sq Ft |
|---|---|---|---|---|
| 07/01/2019 07/01/19 | Sold | $515,000 | -2.6% | $262 / Sq Ft |
| 05/07/2019 05/07/19 | Pending | -- | -- | -- |
| 04/30/2019 04/30/19 | For Sale | $529,000 | -- | $270 / Sq Ft |
We collect this data history from publicly available records. To have your information removed, we recommend requesting removal directly through your county’s website.
| Year | Tax Paid | Tax Assessment Tax Assessment Total Assessment is a certain percentage of the fair market value that is determined by local assessors to be the total taxable value of land and additions on the property. | Land | Improvement |
|---|---|---|---|---|
| 2025 | $4,240 | $61,500 | ||
| 2024 | $4,240 | $57,480 | ||
| 2022 | $3,927 | $53,300 | $29,000 | $24,300 |
| 2021 | $3,406 | $46,360 | $29,000 | $17,360 |
| 2020 | $3,387 | $46,100 | $29,000 | $17,100 |
| 2019 | $3,112 | $42,440 | $0 | $0 |
| 2018 | $2,968 | $40,520 | $0 | $0 |
| 2017 | $2,712 | $37,100 | $0 | $0 |
| 2016 | $2,745 | $37,540 | $0 | $0 |
| 2015 | $2,380 | $32,680 | $0 | $0 |
| 2014 | $2,410 | $33,020 | $0 | $0 |
| 2013 | $2,410 | $33,020 | $0 | $0 |
C
Seller's Agent in 2019
Clint DeShazo
ARC Realty Vestavia
Buyer's Agent in 2019
Brian Boehm
RealtySouth
(205) 238-8154
371 Total Sales
Source: Greater Alabama MLS
MLS Number: 848204
APN: 29-00-12-4-015-004.000
Disclaimer: Certain information contained herein is derived from information provided by parties other than Homes.com. All information provided is deemed reliable, but is not guaranteed to be accurate and should be independently verified.
IDX information is provided exclusively for personal, non-commercial use, and may not be used for any purpose other than to identify prospective properties consumers may be interested in purchasing. Information is deemed reliable but not guaranteed.
Ask me questions while you tour the home.