
Herson Martinez
RISE REC
(401) 414-4072
105 Total Sales
1 in Scituate
$535,000 Price

Estimated Value: $468,000 - $515,000
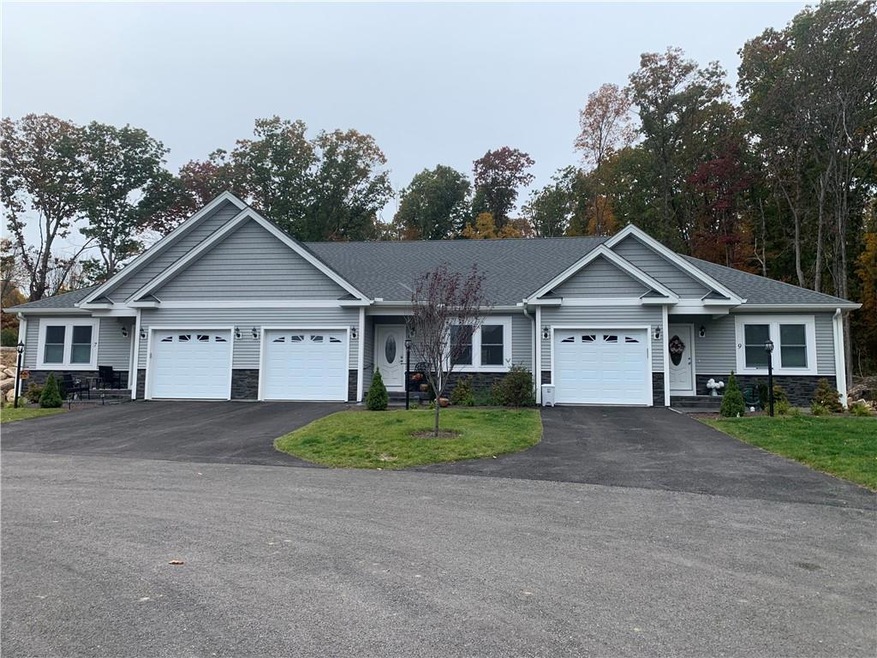
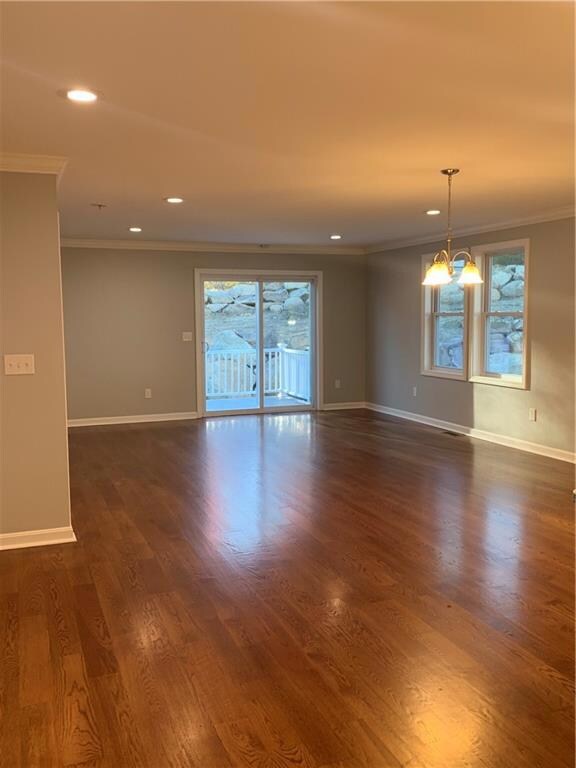

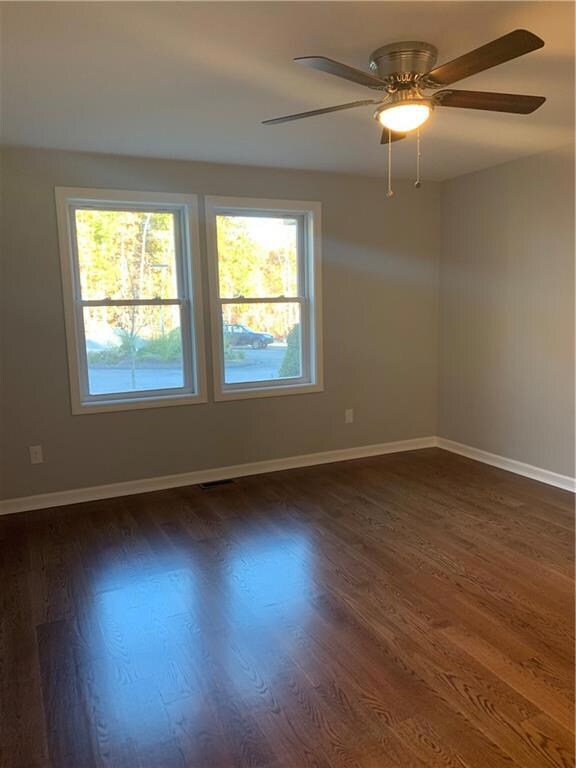
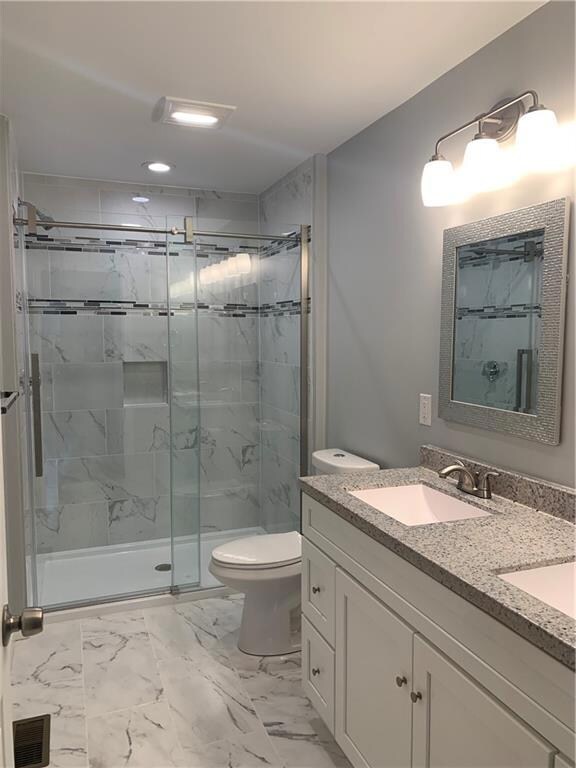
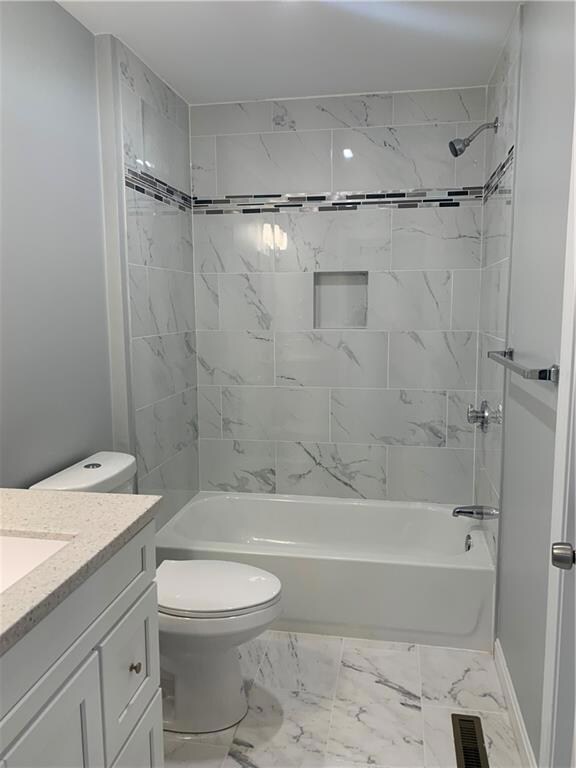
Introducing the 2nd phase of McIntosh Hill Estates, Rhode Island's Newest One Level Luxury Condominiums, located on Chopmist Hill Road, Scituate. This Beautiful New Construction features 1450 sq ft. of Living space. Open concept Living/Dining. Kitchen with Granite Counters, Center Island, Back-splash, Pantry and Stainless-Steel Appliances. Spacious 2 en suite Bedrooms, including Master Suite with walk-in closet and Bathroom with walk-in Shower and Double Vanities. Central Air. Gleaming Hardwood Floors. Laundry room. Full Unfinished Walk-out Basement. Deck. 1 Car Garage with Garage Door opener and private driveway. Pictures are from model unit. Assessment and Taxes are still to be determined.
Last Agent to Sell the Property
Excel Companies License #RES.0034289 Listed on: 07/06/2023
Herson Martinez
RISE REC
(401) 414-4072
105 Total Sales
1 in Scituate
$535,000 Price
Lisa Duffy
Residential Properties Ltd.
(774) 500-3819
83 Total Sales
2 in Scituate
$512K - $555K Price Range
Courtney Grady
Elite Property Group
(401) 340-2858
72 Total Sales
1 in Scituate
$265,000 Price
Renee Moussally
Coldwell Banker Realty
(401) 208-2623
125 Total Sales
4 in Scituate
$250K - $545K Price Range
Allen Gammons
BHHS Commonwealth Real Estate
(401) 208-0582
383 Total Sales
1 in Scituate
$800,000 Price
Peter Brown
eXp Realty
(401) 246-7116
26 Total Sales
1 in Scituate
$550,000 Price
We collect this data history from publicly available records. To have your information removed, we recommend requesting removal directly through your county’s website.
| Date | Event | Price | List to Sale | Price per Sq Ft |
|---|---|---|---|---|
| 09/18/2023 09/18/23 | Sold | $450,000 | -2.2% | $310 / Sq Ft |
| 07/24/2023 07/24/23 | Pending | -- | -- | -- |
| 07/06/2023 07/06/23 | For Sale | $459,900 | -- | $317 / Sq Ft |
We collect this data history from publicly available records. To have your information removed, we recommend requesting removal directly through your county’s website.
| Year | Tax Paid | Tax Assessment Tax Assessment Total Assessment is a certain percentage of the fair market value that is determined by local assessors to be the total taxable value of land and additions on the property. | Land | Improvement |
|---|---|---|---|---|
| 2025 | $6,624 | $382,200 | $0 | $382,200 |
| 2024 | $6,624 | $382,200 | $0 | $382,200 |
| 2023 | $1,602 | $95,600 | $0 | $95,600 |
| 2022 | -- | $0 | $0 | $0 |
Seller's Agent in 2023
Milagros Pereira
Excel Companies
(401) 641-2069
75 Total Sales
Source: State-Wide MLS
MLS Number: 1339003
APN: SCIT M:45-0 L:107-18
Disclaimer: Certain information contained herein is derived from information provided by parties other than Homes.com. All information provided is deemed reliable, but is not guaranteed to be accurate and should be independently verified.
IDX information is provided exclusively for personal, non-commercial use, and may not be used for any purpose other than to identify prospective properties consumers may be interested in purchasing. Information is deemed reliable but not guaranteed.
Copyright © 2026 State-Wide MLS, Inc. All rights reserved.
Ask me questions while you tour the home.