H
Seller's Agent in 2021
Hong-lan Nguyen
Bay Realty Group
(408) 828-5680
2 in this area
22 Total Sales
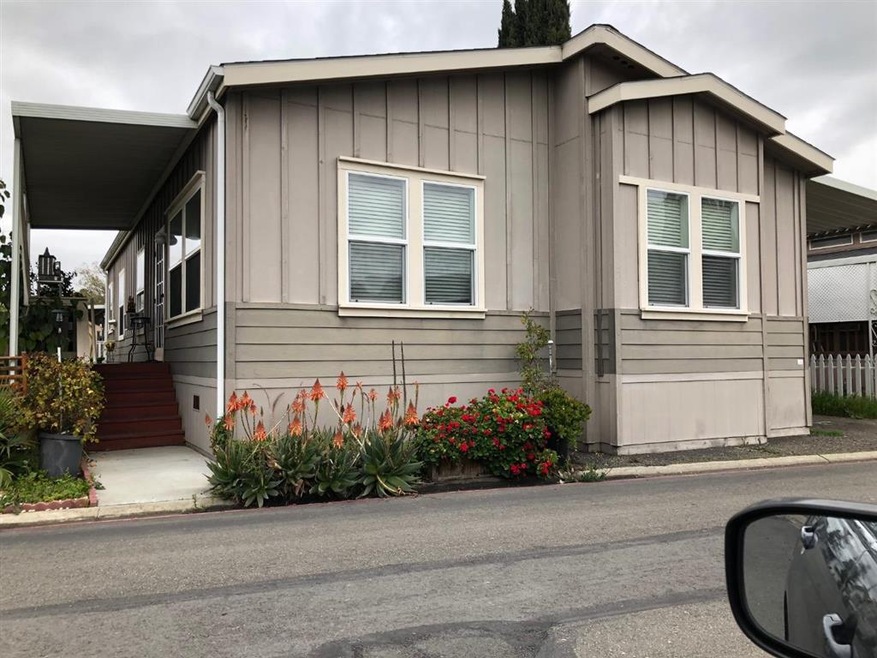
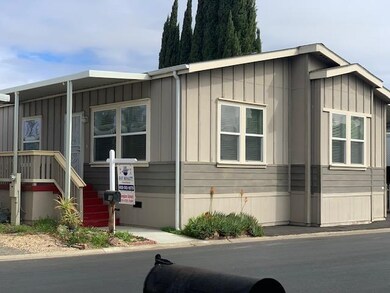
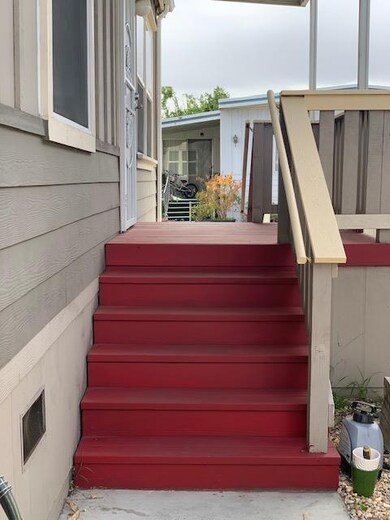
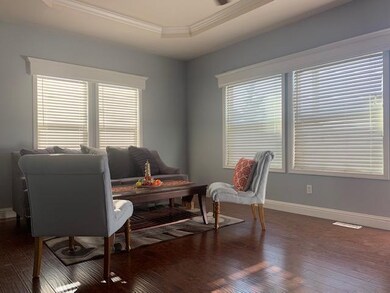
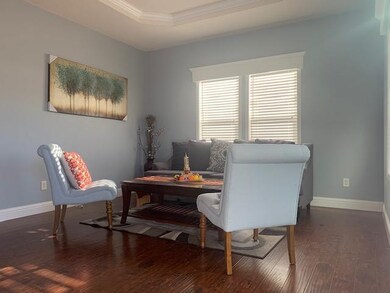
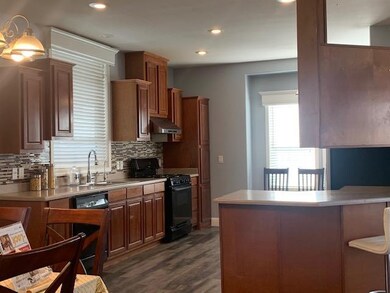
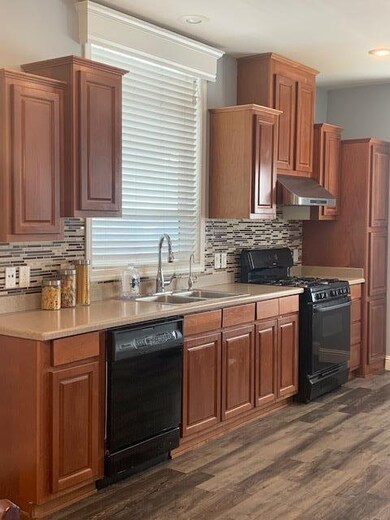
Beautiful Alliance 2007 home with 3 bedrooms and 2 bathrooms. Open floor plan with high ceiling in living room and kitchen bring in lots of natural lighting. Approx. 1,442 sqft living space with Double pane windows throughout. Dining area adds a fancy interior look to this unit. This pretty home shows pride of ownership with quart countertops, laminate floors, and tiled in kitchen and bathroom. Master bedroom included an open space private bathroom with tub and separated shower. Nice and clean patio for your relaxing days. Great location near shopping centers, parks, and great schools. 1 Shed. 3 carport parking. WELCOME TO SILVER CREEK MOBILE HOME ESTATES, ONE OF THE MOST DESIRABLE FAMILY COMMUNITIES IN SAN JOSE!
Last Agent to Sell the Property
Bay Realty Group License #01342973 Listed on: 10/15/2021
We collect this data history from publicly available records. To have your information removed, we recommend requesting removal directly through your county’s website.
| Date | Event | Price | List to Sale | Price per Sq Ft |
|---|---|---|---|---|
| 11/08/2021 11/08/21 | Sold | $289,000 | -14.7% | $202 / Sq Ft |
| 10/27/2021 10/27/21 | Pending | -- | -- | -- |
| 10/15/2021 10/15/21 | For Sale | $339,000 | -- | $237 / Sq Ft |
We collect this data history from publicly available records. To have your information removed, we recommend requesting removal directly through your county’s website.
| Year | Tax Paid | Tax Assessment Tax Assessment Total Assessment is a certain percentage of the fair market value that is determined by local assessors to be the total taxable value of land and additions on the property. | Land | Improvement |
|---|---|---|---|---|
| 2026 | $1,398 | $120,585 | $120,585 | |
| 2025 | $1,380 | $118,221 | $118,221 | |
| 2024 | $1,380 | $115,903 | $115,903 | |
| 2023 | $1,352 | $113,631 | $113,631 | |
| 2022 | $1,352 | $111,403 | $0 | $111,403 |
| 2021 | $918 | $77,240 | $0 | $77,240 |
| 2020 | $859 | $74,788 | $0 | $74,788 |
| 2019 | $880 | $76,644 | $0 | $76,644 |
| 2018 | $926 | $79,157 | $0 | $79,157 |
| 2017 | $977 | $82,926 | $0 | $82,926 |
| 2016 | $1,027 | $89,208 | $0 | $89,208 |
| 2015 | $1,111 | $95,490 | $0 | $95,490 |
| 2014 | $928 | $82,145 | $0 | $82,145 |
H
Seller's Agent in 2021
Hong-lan Nguyen
Bay Realty Group
(408) 828-5680
2 in this area
22 Total Sales
Source: MLSListings
MLS Number: ML81867083

APN: 676-03-567
Disclaimer: Certain information contained herein is derived from information provided by parties other than Homes.com. All information provided is deemed reliable, but is not guaranteed to be accurate and should be independently verified.
Property Information © 2026 MLSListings Inc. All rights reserved. Listing information is deemed reliable but not guaranteed. Certain information contained herein is derived from information which is the licensed property of, and copyrighted by, MLSListings Inc. The viewer acknowledges ownership and validity of its copyright. Information provided is for personal, non-commercial use by a viewer with a bona fide interest in the purchase or sale of real estate of the type being offered via this website or other electronic means. The viewer is prohibited from copying, redistributing or retransmitting any of the data or information provided by MLSListing, Inc.
Ask me questions while you tour the home.