
Bill Robertson
Coldwell Banker Realty
(562) 280-2922
73 Total Sales
1 in Dove Hill
$852,000 Price
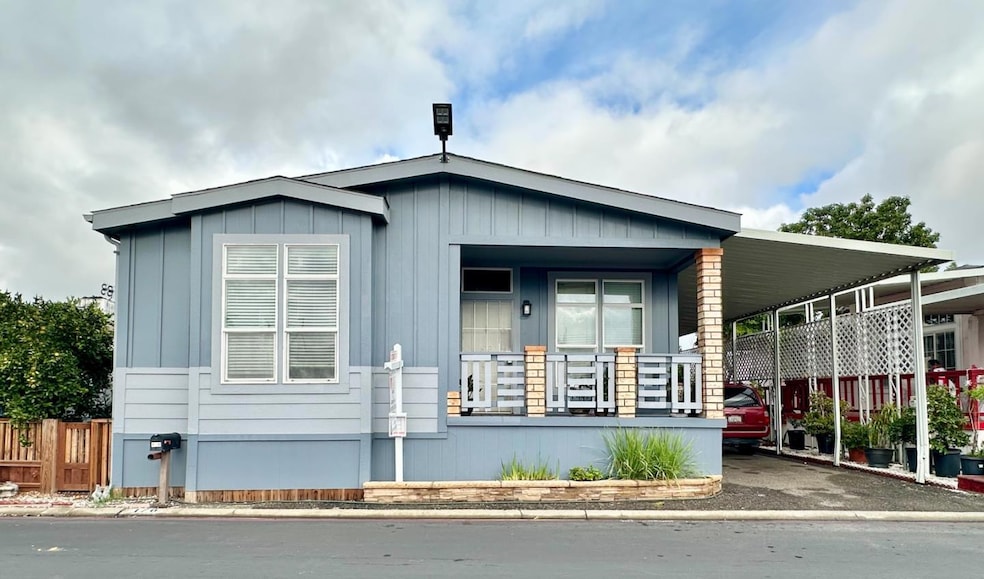
Welcome to this charming San Jose home nestled within the Evergreen Elementary School District. This residence offers 3 spacious bedrooms, including a master suite with a walk-in closet, and 2 beautifully appointed full bathrooms featuring stall showers and tile flooring. The heart of the home is the inviting kitchen, equipped with granite countertops, a dishwasher, a gas oven range, and a refrigerator, ensuring ample space for culinary exploration. Enjoy hosting gatherings in the formal dining room, where high ceilings add elegance and style. The home is kept comfortable year-round with central air conditioning and heating. Additionally, a convenient washer and dryer make laundry tasks effortless. With 1,681 sq ft of living space, this home offers an ideal blend of comfort and functionality in a desirable location. Don't miss the opportunity to make it your own!
Bill Robertson
Coldwell Banker Realty
(562) 280-2922
73 Total Sales
1 in Dove Hill
$852,000 Price
Tony Ngai
TN Realty, Inc.
(669) 268-3480
51 Total Sales
1 in Dove Hill
$820,000 Price
Weda Gray
Realty ONE Group West
(669) 333-7674
53 Total Sales
1 in Dove Hill
$860,099 Price
Donie Ternian
Coldwell Banker Realty
(669) 600-0292
33 Total Sales
2 in Dove Hill
$1.1M - $1.4M Price Range
Tina Nguyen
KW Silicon City
(669) 202-9488
220 Total Sales
3 in Dove Hill
$858K - $1.3M Price Range
Kevin Cruz
Kinetic Real Estate
(650) 502-5054
220 Total Sales
1 in Dove Hill
$665,000 Price
We collect this data history from publicly available records. To have your information removed, we recommend requesting removal directly through your county’s website.
| Date | Event | Price | List to Sale | Price per Sq Ft |
|---|---|---|---|---|
| 01/14/2026 01/14/26 | Sold | $475,000 | -2.1% | $283 / Sq Ft |
| 12/01/2025 12/01/25 | Pending | -- | -- | -- |
| 11/20/2025 11/20/25 | For Sale | $485,000 | -- | $289 / Sq Ft |
AT
Seller's Agent in 2026
Ai Tran
Realty World-Todd Su & Company
(408) 460-6900
2 in this area
102 Total Sales
Source: MLSListings
MLS Number: ML82028070
Disclaimer: Certain information contained herein is derived from information provided by parties other than Homes.com. All information provided is deemed reliable, but is not guaranteed to be accurate and should be independently verified.
Property Information © 2026 MLSListings Inc. All rights reserved. Listing information is deemed reliable but not guaranteed. Certain information contained herein is derived from information which is the licensed property of, and copyrighted by, MLSListings Inc. The viewer acknowledges ownership and validity of its copyright. Information provided is for personal, non-commercial use by a viewer with a bona fide interest in the purchase or sale of real estate of the type being offered via this website or other electronic means. The viewer is prohibited from copying, redistributing or retransmitting any of the data or information provided by MLSListing, Inc.
Ask me questions while you tour the home.