
Tony Ngai
TN Realty, Inc.
(669) 268-3480
51 Total Sales
1 in Dove Hill
$820,000 Price
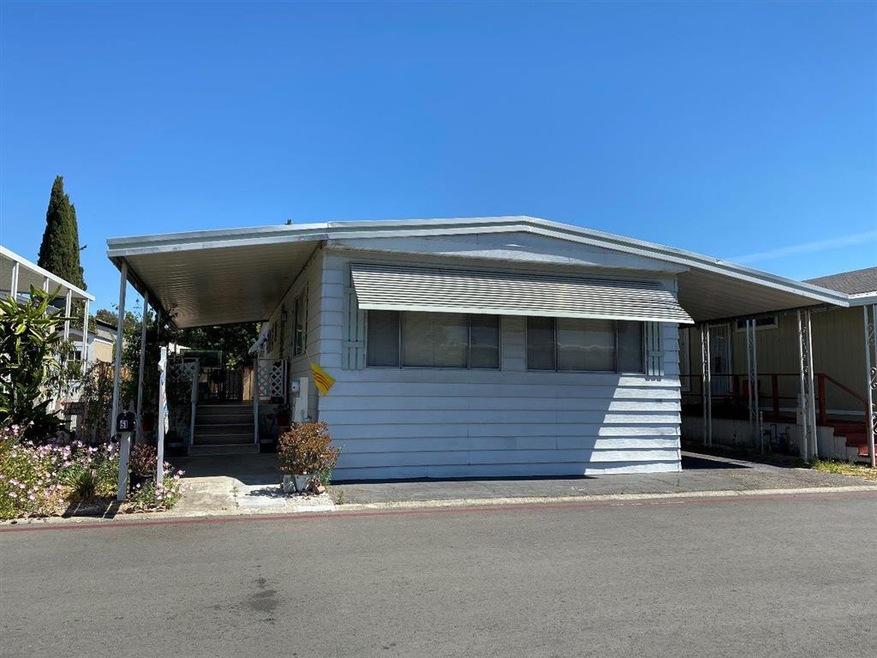
This cute mobile home in the heart of Evergreen Area, Near school and shops, easy to access major freeways. Large sided and back yard. 3 car carport. Space rent relatively low $823.
Tony Ngai
TN Realty, Inc.
(669) 268-3480
51 Total Sales
1 in Dove Hill
$820,000 Price
Bill Robertson
Coldwell Banker Realty
(562) 280-2922
73 Total Sales
1 in Dove Hill
$852,000 Price
Donie Ternian
Coldwell Banker Realty
(669) 600-0292
33 Total Sales
2 in Dove Hill
$1.1M - $1.4M Price Range
Tina Nguyen
KW Silicon City
(669) 202-9488
220 Total Sales
3 in Dove Hill
$858K - $1.3M Price Range
Weda Gray
Realty ONE Group West
(669) 333-7674
53 Total Sales
1 in Dove Hill
$860,099 Price
Miriam Cruz
eXp Realty of Northern California, Inc.
(669) 208-1726
80 Total Sales
1 in Dove Hill
$1,250,000 Price
We collect this data history from publicly available records. To have your information removed, we recommend requesting removal directly through your county’s website.
| Date | Event | Price | List to Sale | Price per Sq Ft |
|---|---|---|---|---|
| 09/30/2020 09/30/20 | Sold | $208,500 | -5.2% | $174 / Sq Ft |
| 07/01/2020 07/01/20 | Pending | -- | -- | -- |
| 06/18/2020 06/18/20 | For Sale | $219,900 | -- | $183 / Sq Ft |
CT
Seller's Agent in 2020
Chris Truong
Allied Realty
(408) 623-9299
90 Total Sales
Source: MLSListings
MLS Number: ML81797222
Disclaimer: Certain information contained herein is derived from information provided by parties other than Homes.com. All information provided is deemed reliable, but is not guaranteed to be accurate and should be independently verified.
Property Information © 2026 MLSListings Inc. All rights reserved. Listing information is deemed reliable but not guaranteed. Certain information contained herein is derived from information which is the licensed property of, and copyrighted by, MLSListings Inc. The viewer acknowledges ownership and validity of its copyright. Information provided is for personal, non-commercial use by a viewer with a bona fide interest in the purchase or sale of real estate of the type being offered via this website or other electronic means. The viewer is prohibited from copying, redistributing or retransmitting any of the data or information provided by MLSListing, Inc.
Ask me questions while you tour the home.