
Deborah Fisbeck
Keller Williams Lincoln
(531) 229-1476
122 Total Sales
9 in Beatrice
$47K - $198K Price Range
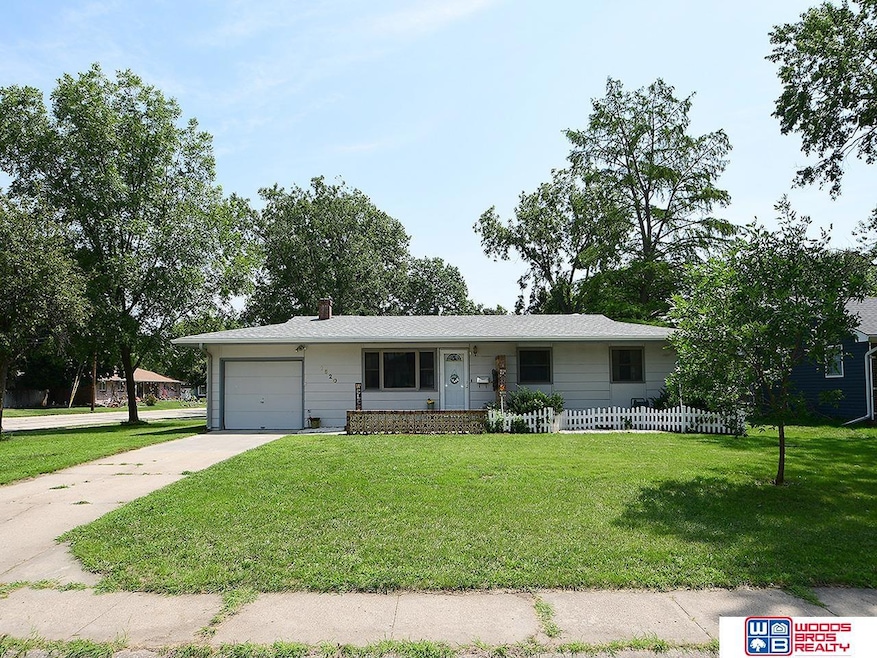


Adorable ranch-style home nestled on a corner lot with mature trees, two sheds, porch, and patio. Inside you’ll find a warm and inviting layout with mid-century charm and modern updates. The L-shaped kitchen offers great flow and features durable vinyl flooring, stylish lighting, new fridge, rich wood cabinetry, and newer double-hung windows overlooking the spacious yard. The adjacent informal dining area is perfect for entertaining. The main level boasts three large bedrooms, including a primary suite with walk-in closet and direct access to the updated hall bath—complete with a new shower and skylight. The basement expands your living space with large rec room, wood stove, laundry with cabinetry and sink, utility room, storage, and sizable half bath. The attached one-stall garage features a newly poured floor, built-in workbench and extra storage.
Last Agent to Sell the Property
Woods Bros Realty License #20100479 Listed on: 08/08/2025
We collect this data history from publicly available records. To have your information removed, we recommend requesting removal directly through your county’s website.
Deborah Fisbeck
Keller Williams Lincoln
(531) 229-1476
122 Total Sales
9 in Beatrice
$47K - $198K Price Range
Tim Reeder
Better Homes and Gardens R.E.
(712) 217-3607
184 Total Sales
1 in Beatrice
$255,000 Price
Matt Kirkland
Giving Realty
(402) 858-7965
272 Total Sales
3 in Beatrice
$82K - $195K Price Range
Kristen Reimers
REMAX Concepts
(531) 229-1353
149 Total Sales
17 in Beatrice
$43K - $360K Price Range
Terry Lindstrom
EXIT Realty Professionals
(402) 796-6674
114 Total Sales
3 in Beatrice
$129K - $252K Price Range
Ron Stelling
Woods Bros Realty
(402) 527-1391
60 Total Sales
1 in Beatrice
$282,000 Price
We collect this data history from publicly available records. To have your information removed, we recommend requesting removal directly through your county’s website.
| Date | Type | Sale Price | Title Company |
|---|---|---|---|
| Warranty Deed | $182,000 | Home Services Title | |
| Interfamily Deed Transfer | -- | None Available |
We collect this data history from publicly available records. To have your information removed, we recommend requesting removal directly through your county’s website.
| Date | Status | Loan Amount | Loan Type |
|---|---|---|---|
| Open | $124,135 | FHA | |
| Previous Owner | $25,000 | New Conventional |
We collect this data history from publicly available records. To have your information removed, we recommend requesting removal directly through your county’s website.
| Date | Event | Price | List to Sale | Price per Sq Ft | Prior Sale |
|---|---|---|---|---|---|
| 06/05/2026 06/05/26 | Sold | $182,000 | -6.7% | $90 / Sq Ft | |
| 05/03/2026 05/03/26 | Pending | -- | -- | -- | |
| 03/30/2026 03/30/26 | For Sale | $195,000 | +7.1% | $97 / Sq Ft | |
| 12/02/2025 12/02/25 | Off Market | $182,000 | -- | -- | |
| 09/04/2025 09/04/25 | Pending | -- | -- | -- | |
| 08/18/2025 08/18/25 | Price Changed | $195,000 | -7.1% | $97 / Sq Ft | |
| 08/08/2025 08/08/25 | For Sale | $210,000 | +31.3% | $104 / Sq Ft | |
| 01/02/2024 01/02/24 | Sold | $160,000 | -4.5% | $79 / Sq Ft | View Prior Sale |
| 12/21/2023 12/21/23 | Pending | -- | -- | -- | |
| 12/08/2023 12/08/23 | For Sale | $167,500 | -- | $83 / Sq Ft |
We collect this data history from publicly available records. To have your information removed, we recommend requesting removal directly through your county’s website.
| Year | Tax Paid | Tax Assessment Tax Assessment Total Assessment is a certain percentage of the fair market value that is determined by local assessors to be the total taxable value of land and additions on the property. | Land | Improvement |
|---|---|---|---|---|
| 2025 | $1,781 | $145,545 | $16,910 | $128,635 |
| 2024 | $1,739 | $133,850 | $16,910 | $116,940 |
| 2023 | $0 | $123,220 | $16,910 | $106,310 |
| 2022 | $0 | $107,775 | $16,910 | $90,865 |
| 2021 | $2,506 | $98,040 | $16,910 | $81,130 |
| 2020 | $0 | $94,175 | $16,910 | $77,265 |
| 2019 | $0 | $90,495 | $16,910 | $73,585 |
| 2018 | $0 | $83,805 | $16,910 | $66,895 |
| 2017 | $0 | $83,805 | $16,910 | $66,895 |
| 2016 | $0 | $83,805 | $16,910 | $66,895 |
| 2015 | -- | $83,805 | $16,910 | $66,895 |
| 2014 | -- | $83,805 | $16,910 | $66,895 |
Seller's Agent in 2026
Tammy Peter
Wood Bros Realty
(402) 499-0779
62 Total Sales
Buyer's Agent in 2026
Tracy Zimmerman
Wood Bros Realty
(402) 228-6891
115 Total Sales
B
Seller's Agent in 2024
Bethany Brindley
eXp Realty LLC
Source: Great Plains Regional MLS
MLS Number: 22522368
APN: 011922000
Disclaimer: Certain information contained herein is derived from information provided by parties other than Homes.com. All information provided is deemed reliable, but is not guaranteed to be accurate and should be independently verified.
Listing information is provided by Participants of the Great Plains Regional Multiple Listing Service Inc.
IDX information is provided exclusively for personal, non-commercial use, and may not be used for any purpose other than to identify prospective properties consumers may be interested in purchasing.
Information is deemed reliable but not guaranteed.
Copyright 2026, Great Plains Regional MLS LLC
Ask me questions while you tour the home.