
Seller's Agent in 2025
Jordan Thompson
Platinum Realty LLC
(816) 352-9197
25 Total Sales
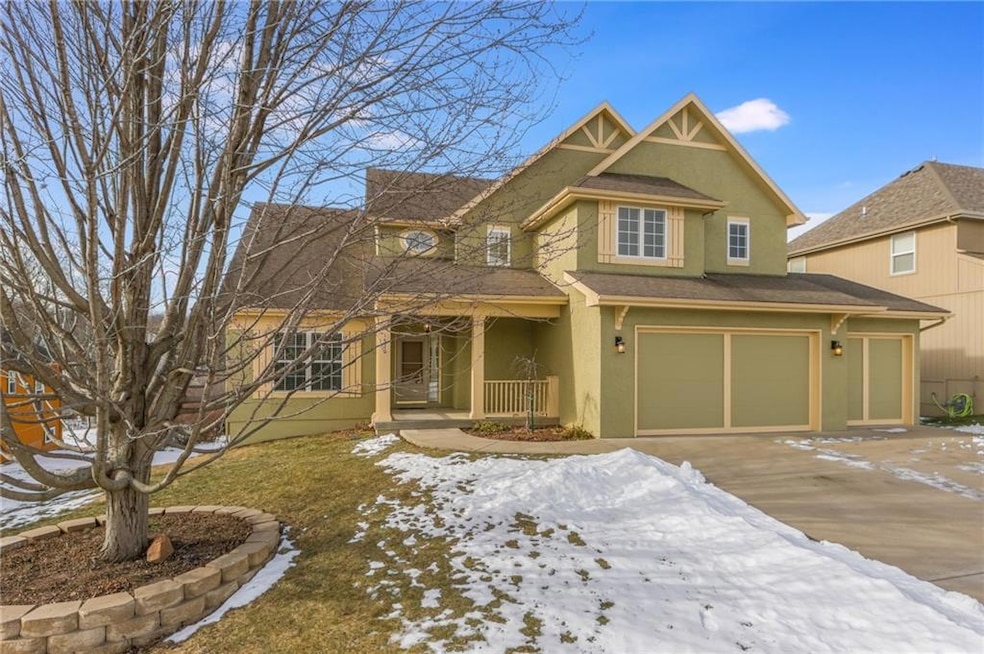
Estimated Value: $487,000 - $499,000
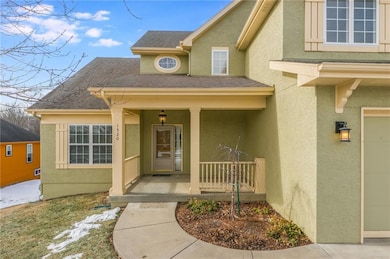
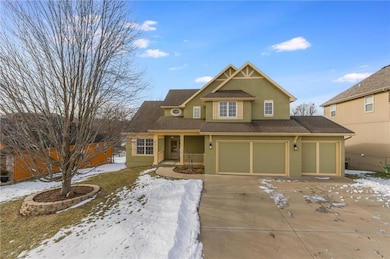
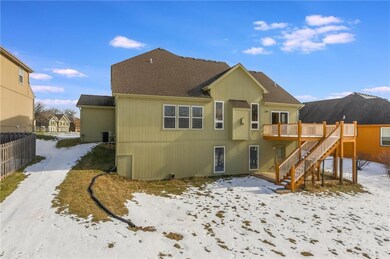
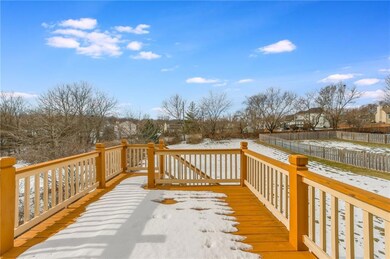
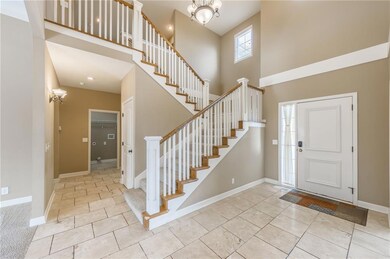
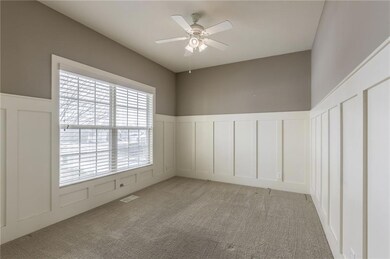
Charming 5-Bed, 4-Bath Home in Highly Desirable Duncan Fields – New Roof 2025 and No HOA! Welcome to this beautifully maintained 5-bedroom, 4.5-bathroom home located in the sought-after community of Duncan Fields. This spacious home offers the perfect blend of comfort, functionality, and style. The main level features a master suite with a luxurious, oversized walk-in shower and a relaxing jetted tub, offering a peaceful retreat. You'll also find a convenient main-level laundry, making everyday chores a breeze. Upstairs, the home boasts a versatile Jack and Jill bathroom, ideal for family or guests. With plenty of room for entertaining, the covered porch is perfect for enjoying the outdoors year-round. Additionally, the deck includes a natural gas outlet to directly attach your gas grill to your home. With a simple adapter, you will be able to grill with ease! Whether you're hosting gatherings or enjoying quiet moments, this home provides everything you need. Main level master suite, main level laundry, Jack and Jill bathroom upstairs and tons of storage. Don't miss your chance to own in this desirable neighborhood. ***Storage room in basement has been framed to convert to a 4th garage bay. Taxes, square footage and home specifications are estimated and should be verified by the buyer prior to purchase.
Last Agent to Sell the Property
Platinum Realty LLC Brokerage Phone: 816-352-9197 License #2023036028 Listed on: 12/08/2024
We collect this data history from publicly available records. To have your information removed, we recommend requesting removal directly through your county’s website.
We collect this data history from publicly available records. To have your information removed, we recommend requesting removal directly through your county’s website.
| Date | Buyer | Sale Price | Title Company |
|---|---|---|---|
| -- | Stewart Title Company | ||
| -- | Thomson Title Corporation | ||
| -- | Thomson Title Corporation |
We collect this data history from publicly available records. To have your information removed, we recommend requesting removal directly through your county’s website.
| Date | Status | Borrower | Loan Amount |
|---|---|---|---|
| Open | $105,120 | ||
| Open | $200,500 | ||
| Previous Owner | $205,000 | ||
| Previous Owner | $245,650 |
We collect this data history from publicly available records. To have your information removed, we recommend requesting removal directly through your county’s website.
| Date | Event | Price | List to Sale | Price per Sq Ft |
|---|---|---|---|---|
| 04/04/2025 04/04/25 | Sold | -- | -- | -- |
| 03/05/2025 03/05/25 | Pending | -- | -- | -- |
| 02/19/2025 02/19/25 | For Sale | $489,000 | 0.0% | $146 / Sq Ft |
| 02/11/2025 02/11/25 | Off Market | -- | -- | -- |
| 01/24/2025 01/24/25 | For Sale | $489,000 | 0.0% | $146 / Sq Ft |
| 01/15/2025 01/15/25 | Off Market | -- | -- | -- |
| 01/15/2025 01/15/25 | For Sale | $489,000 | -- | $146 / Sq Ft |
We collect this data history from publicly available records. To have your information removed, we recommend requesting removal directly through your county’s website.
| Year | Tax Paid | Tax Assessment Tax Assessment Total Assessment is a certain percentage of the fair market value that is determined by local assessors to be the total taxable value of land and additions on the property. | Land | Improvement |
|---|---|---|---|---|
| 2025 | $5,886 | $81,910 | ||
| 2024 | $5,312 | $69,070 | ||
| 2023 | $5,402 | $69,070 | $0 | $0 |
| 2022 | $4,721 | $59,600 | $0 | $0 |
| 2021 | $4,684 | $59,603 | $7,220 | $52,383 |
| 2020 | $4,416 | $52,760 | $0 | $0 |
| 2019 | $4,415 | $52,760 | $0 | $0 |
| 2018 | $4,622 | $54,230 | $0 | $0 |
| 2017 | $4,421 | $54,230 | $6,650 | $47,580 |
| 2016 | $4,421 | $52,350 | $6,650 | $45,700 |
| 2015 | $4,421 | $52,350 | $6,650 | $45,700 |
| 2014 | $3,982 | $46,780 | $6,650 | $40,130 |
Seller's Agent in 2025
Jordan Thompson
Platinum Realty LLC
(816) 352-9197
25 Total Sales
M
Buyer's Agent in 2025
Melody Ghavami
ReeceNichols- Leawood Town Center
(816) 868-6615
1 in this area
57 Total Sales
Source: Heartland MLS
MLS Number: 2522564
APN: 15-106-00-01-003.00
Disclaimer: Certain information contained herein is derived from information provided by parties other than Homes.com. All information provided is deemed reliable, but is not guaranteed to be accurate and should be independently verified.
All data is obtained from various sources and may not have been verified by broker or MLS GRID. Supplied Open House Information is subject to change without notice. All information should be independently reviewed and verified for accuracy. Properties may or may not be listed by the office/agent presenting the information. Some IDX listings have been excluded from this website. Prices displayed on all Sold listings are the Last Known Listing Price and may not be the actual selling price.
Listings courtesy of Heartland MLS as distributed by MLS GRID.
Based on information submitted to the MLS GRID
Listing Information presented by local MLS brokerage: TEN-X, INC., local REALTOR®- Arlene Richardson - (888) 952-6393
Ask me questions while you tour the home.