
Matt Yoder
KELLER WILLIAMS ELITE PARTNERS III REALTY
(478) 330-4905
115 Total Sales
1 in Tavares
$79,900 Price
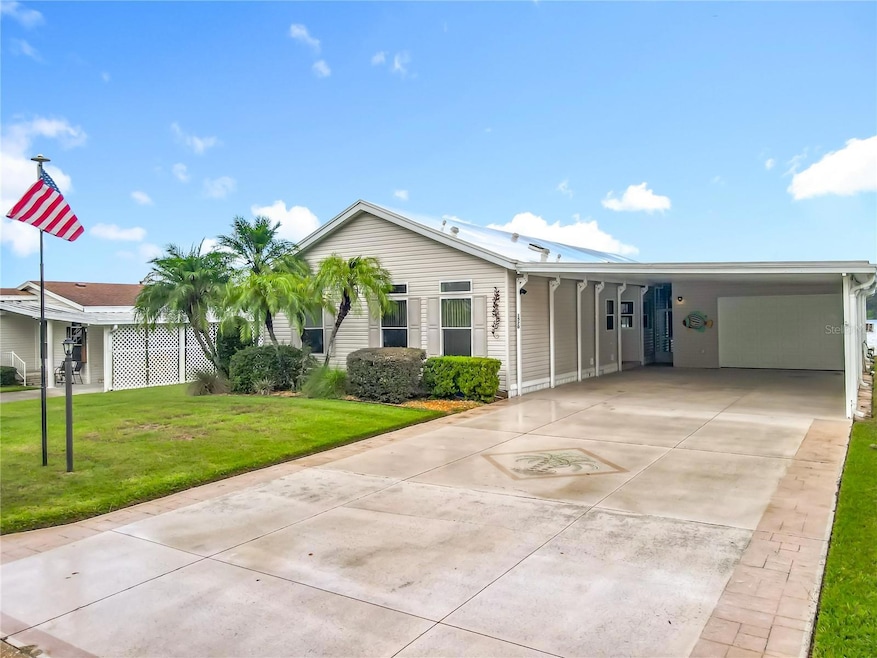

*Stunning Lakefront Oasis Awaits!*
Discover your dream home on the tranquil shores of Lake Frances! This gorgeous 3-bedroom, 2-bathroom retreat boasts breathtaking views that will leave you spellbound. With its perfect blend of luxury and functionality, this property is a rare find.
*Smart Home Features:*
- Enjoy seamless entertainment with a whole-home speaker system
- Effortlessly control fans and window blinds with remote access
- Experience natural light pouring in through skylights in the kitchen
*Luxurious Kitchen:*
- Open-concept design perfect for gatherings
- Granite countertops add a touch of sophistication
- Soft-close cabinet doors with sliding trays for added convenience
-With 9-foot ceilings throughout and a spacious layout, this home is ready for you to make it your own. Don't miss this opportunity to own a piece of lakefront paradise!
*Outdoor Oasis:*
- Level backyard filled for maximum enjoyment of the lake views
- Screen room and expansive carport with ample parking
- Perfect spot to unwind and take in the surroundings
*Community Perks:*
- Live in a golf cart-friendly community, perfect for navigating downtown Tavares
- Park your golf cart and stroll to the famous lakeside restaurants
- Enjoy the laid-back atmosphere and small-town charm
*Move-In Ready:* Make3 your appointment now!
Last Agent to Sell the Property
OLYMPUS EXECUTIVE REALTY INC Brokerage Phone: 407-469-0090 License #3390658 Listed on: 09/05/2025
Last Buyer's Agent
OLYMPUS EXECUTIVE REALTY INC Brokerage Phone: 407-469-0090 License #3390658 Listed on: 09/05/2025
Matt Yoder
KELLER WILLIAMS ELITE PARTNERS III REALTY
(478) 330-4905
115 Total Sales
1 in Tavares
$79,900 Price
Carlos Diaz
COLLECTIVE GROUP REALTY, CORP
(321) 415-0981
56 Total Sales
1 in Tavares
$360,000 Price
Jennifer Gotlewski
OLYMPUS EXECUTIVE REALTY INC
(689) 400-7587
164 Total Sales
1 in Tavares
$521,931 Price
Chelsea Nevius
CHELSEA & COMPANY REALTY
(321) 340-6225
13 Total Sales
1 in Tavares
$345,000 Price
Jay Patterson
KELLER WILLIAMS ADVANTAGE REALTY
(689) 210-2954
95 Total Sales
1 in Tavares
$110,000 Price
Brent DeHoop
RE/MAX ASSURED
(689) 219-5265
179 Total Sales
2 in Tavares
$284K - $345K Price Range
We collect this data history from publicly available records. To have your information removed, we recommend requesting removal directly through your county’s website.
| Date | Event | Price | List to Sale | Price per Sq Ft |
|---|---|---|---|---|
| 10/24/2025 10/24/25 | Sold | $315,000 | -3.1% | $178 / Sq Ft |
| 09/06/2025 09/06/25 | Pending | -- | -- | -- |
| 09/05/2025 09/05/25 | For Sale | $325,000 | -- | $184 / Sq Ft |
Seller's Agent in 2025
Josh Duclos
OLYMPUS EXECUTIVE REALTY INC
(407) 921-7936
144 Total Sales
Source: Stellar MLS
MLS Number: G5101701
Disclaimer: Certain information contained herein is derived from information provided by parties other than Homes.com. All information provided is deemed reliable, but is not guaranteed to be accurate and should be independently verified.
All data is obtained from various sources and may not have been verified by broker or MLS GRID. Supplied Open House Information is subject to change without notice. All information should be independently reviewed and verified for accuracy. Properties may or may not be listed by the office/agent presenting the information. Some IDX listings have been excluded from this website. IDX information is provided exclusively for personal, non-commercial use, and may not be used for any purpose other than to identify prospective properties consumers may be interested in purchasing. Information is deemed reliable but not guaranteed.
Listings courtesy of Stellar MLS as distributed by MLS GRID.
Based on information submitted to the MLS GRID
Listing Information presented by local MLS brokerage: Ten-X - (888)-952-6393
Ask me questions while you tour the home.