
Fernando Trevino
RE/MAX Alamo Realty
(210) 796-5089
53 Total Sales
1 in Crestview
$555,000 Price
Estimated Value: $692,000 - $830,000
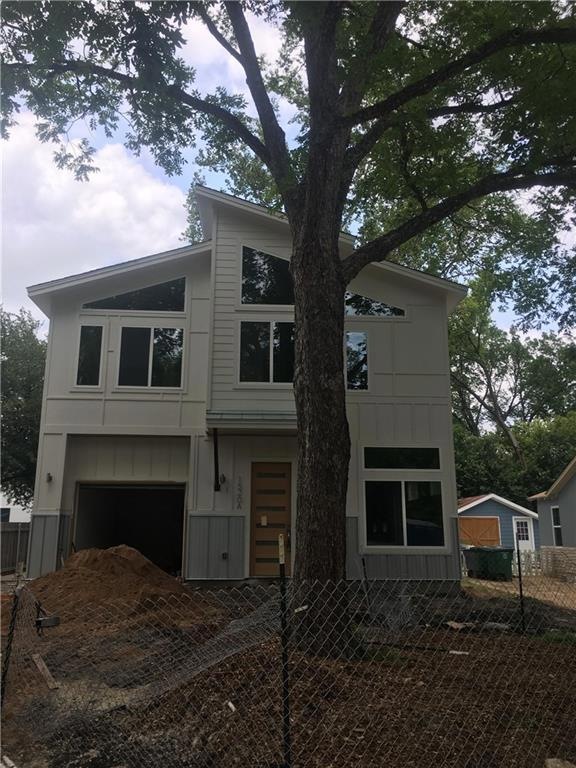
New contemporary 3 bedroom house under construction (detached condo/no common walls) in very convenient and quiet Crestview location. Beautiful kitchen with breakfast bar. Concrete and solid bamboo floors. 1 car garage.FEMA - Unknown Sprinkler Sys:Yes
Last Agent to Sell the Property
Jeff Roberts
Jeff Roberts Co License #0324923 Listed on: 06/27/2017
We collect this data history from publicly available records. To have your information removed, we recommend requesting removal directly through your county’s website.
Fernando Trevino
RE/MAX Alamo Realty
(210) 796-5089
53 Total Sales
1 in Crestview
$555,000 Price
Colbey Pfund
Pure Realty
(424) 588-3980
157 Total Sales
1 in Crestview
$810,000 Price
Jaclyn Houghton
eXp Realty, LLC
(877) 540-9316
122 Total Sales
1 in Crestview
$661,500 Price
Nicki Turner
Berkshire Hathaway TX Realty
(563) 723-4024
82 Total Sales
1 in Crestview
$505,000 Price
Mylie Alrich
Compass RE Texas, LLC
(855) 485-8424
74 Total Sales
1 in Crestview
$679,212 Price
Cody Wickham
eXp Realty, LLC
(737) 377-4692
121 Total Sales
1 in Crestview
$650,000 Price
We collect this data history from publicly available records. To have your information removed, we recommend requesting removal directly through your county’s website.
| Date | Buyer | Sale Price | Title Company |
|---|---|---|---|
| -- | None Listed On Document | ||
| Adams Holmes S | -- | None Available |
We collect this data history from publicly available records. To have your information removed, we recommend requesting removal directly through your county’s website.
| Date | Status | Borrower | Loan Amount |
|---|---|---|---|
| Previous Owner | $162,800 | ||
| Previous Owner | Adams Holmes S | $200,000 |
We collect this data history from publicly available records. To have your information removed, we recommend requesting removal directly through your county’s website.
| Date | Event | Price | List to Sale | Price per Sq Ft |
|---|---|---|---|---|
| 08/31/2017 08/31/17 | Sold | -- | -- | -- |
| 07/05/2017 07/05/17 | Pending | -- | -- | -- |
| 06/27/2017 06/27/17 | For Sale | $534,900 | -- | $297 / Sq Ft |
We collect this data history from publicly available records. To have your information removed, we recommend requesting removal directly through your county’s website.
| Year | Tax Paid | Tax Assessment Tax Assessment Total Assessment is a certain percentage of the fair market value that is determined by local assessors to be the total taxable value of land and additions on the property. | Land | Improvement |
|---|---|---|---|---|
| 2025 | $1,256 | $16,387 | ||
| 2024 | $1,345 | $15,607 | ||
| 2023 | $1,345 | $29,660 | $5,930 | $23,730 |
| 2022 | $1,286 | $21,910 | $4,380 | $17,530 |
| 2021 | $1,318 | $20,020 | $4,000 | $16,020 |
| 2020 | $1,341 | $18,970 | $3,790 | $15,180 |
| 2019 | $1,298 | $16,960 | $3,390 | $13,570 |
| 2018 | $1,252 | $15,710 | $3,140 | $12,570 |
| 2017 | $1,207 | $13,830 | $2,760 | $11,070 |
| 2016 | $1,228 | $13,380 | $2,670 | $10,710 |
| 2015 | $1,071 | $12,710 | $2,540 | $10,170 |
JR
Seller's Agent in 2017
Jeff Roberts
Jeff Roberts Co
Buyer's Agent in 2017
Megan Cavazos
Gottesman Residential R.E.
(512) 740-8455
1 in this area
60 Total Sales
Source: Unlock MLS (Austin Board of REALTORS®)
MLS Number: 5418111
APN: 892625
Disclaimer: Certain information contained herein is derived from information provided by parties other than Homes.com. All information provided is deemed reliable, but is not guaranteed to be accurate and should be independently verified.
Based on information from the Austin Board of REALTORS® (alternatively, from ACTRIS). Neither the Board nor ACTRIS guarantees or is in any way responsible for its accuracy. All data is provided “AS IS” and with all faults. Data maintained by the Board or ACTRIS may not reflect all real estate activity in the market.
Information being provided is for consumers’ personal, non-commercial use and may not be used for any purpose other than to identify prospective properties consumers may be interested in purchasing. All data is obtained from various sources and may not have been verified by broker or MLS GRID. Supplied Open House Information is subject to change without notice. All information should be independently reviewed and verified for accuracy. Properties may or may not be listed by the office/agent presenting the information. Some IDX listings have been excluded from this website.
Based on information submitted to the MLS GRID
Listings courtesy of Unlock MLS (Austin Board of REALTORS®) as distributed by MLS GRID
Ask me questions while you tour the home.