
Seller's Agent in 2026
Stokes McCune
Hometown Realty
(804) 356-1093
181 Total Sales
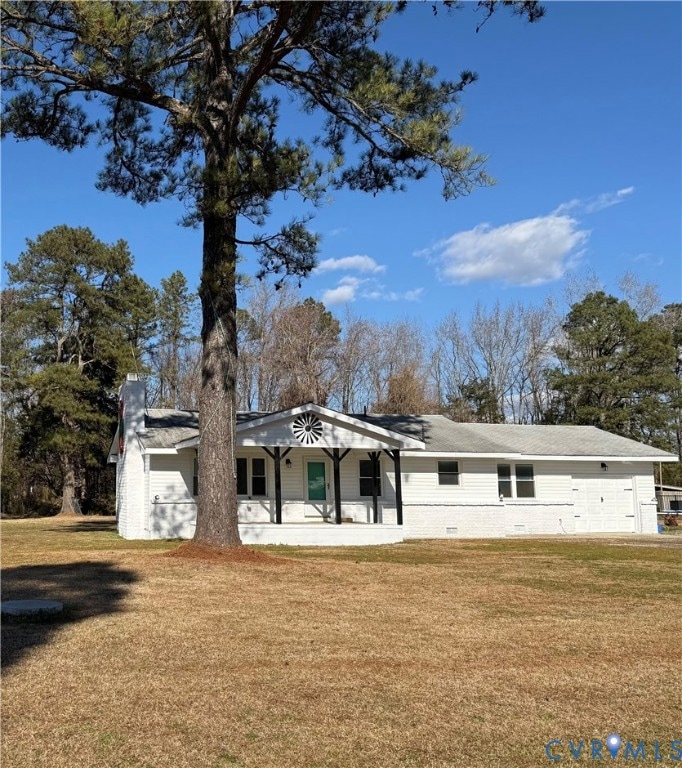
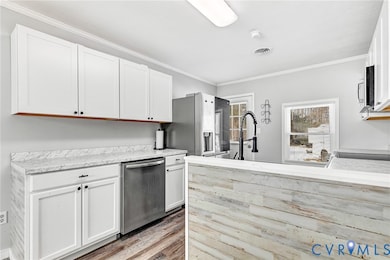
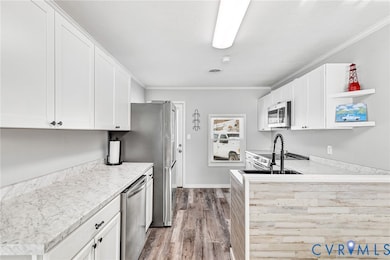
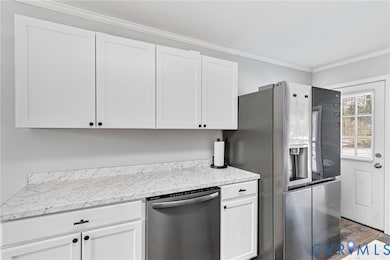


Estimated Value: $295,394
Welcome to 15200 Chieftain Road, a beautiful completely renovated one level ranch style home located in Prince George. This home features a large one acre yard, privacy, a very nice attached garage and a covered front porch to enjoy the peace and quiet. LVP floors, large kitchen with eat in dining, Primary bedroom has an expansive bath with glassed in shower and tile, laundry close by. 1,283 sq ft, 3 bedrooms, 2 bathrooms, please schedule your showing now! New central air, new plumbing, new bathrooms, new flooring throughout the house. Hardwood floors still in the bedrooms under carpets. working fireplace in bedroom Home features new stove/refrigerator/dishwasher/microwave. The stove also has an air fryer built-in. New cabinets/new kitchen. Upgraded 200 amp breaker box. Underground electricity. deep well and septic.
Last Agent to Sell the Property
Hometown Realty License #0225236583 Listed on: 12/11/2025
We collect this data history from publicly available records. To have your information removed, we recommend requesting removal directly through your county’s website.
We collect this data history from publicly available records. To have your information removed, we recommend requesting removal directly through your county’s website.
| Date | Buyer | Sale Price | Title Company |
|---|---|---|---|
| $82,860 | -- | ||
| $119,500 | -- |
We collect this data history from publicly available records. To have your information removed, we recommend requesting removal directly through your county’s website.
| Date | Event | Price | List to Sale | Price per Sq Ft | Prior Sale |
|---|---|---|---|---|---|
| 01/14/2026 01/14/26 | Sold | $292,000 | -1.0% | $228 / Sq Ft | |
| 12/22/2025 12/22/25 | Pending | -- | -- | -- | |
| 12/11/2025 12/11/25 | For Sale | $294,950 | +115.3% | $230 / Sq Ft | |
| 01/13/2023 01/13/23 | Sold | $137,000 | -6.1% | $107 / Sq Ft | View Prior Sale |
| 12/15/2022 12/15/22 | Pending | -- | -- | -- | |
| 12/07/2022 12/07/22 | For Sale | $145,900 | -- | $114 / Sq Ft |
We collect this data history from publicly available records. To have your information removed, we recommend requesting removal directly through your county’s website.
| Year | Tax Paid | Tax Assessment Tax Assessment Total Assessment is a certain percentage of the fair market value that is determined by local assessors to be the total taxable value of land and additions on the property. | Land | Improvement |
|---|---|---|---|---|
| 2026 | $981 | $119,600 | $66,400 | $53,200 |
| 2025 | $981 | $119,600 | $66,400 | $53,200 |
| 2024 | $1,468 | $171,100 | $37,500 | $133,600 |
| 2023 | $1,323 | $179,000 | $45,400 | $133,600 |
| 2021 | $907 | $137,100 | $37,700 | $99,400 |
| 2020 | $1,090 | $139,000 | $37,700 | $101,300 |
| 2019 | $1,126 | $126,800 | $34,200 | $92,600 |
| 2018 | $1,114 | $125,300 | $34,200 | $91,100 |
| 2017 | $1,109 | $125,300 | $34,200 | $91,100 |
| 2016 | $1,104 | $124,200 | $34,200 | $90,000 |
| 2014 | $527 | $124,200 | $34,200 | $90,000 |
Seller's Agent in 2026
Stokes McCune
Hometown Realty
(804) 356-1093
181 Total Sales
Seller Co-Listing Agent in 2026
Deane Cheatham
Hometown Realty
(804) 726-4533
389 Total Sales
J
Buyer's Agent in 2026
Justin Coronado-Carrizales
Real Broker LLC
(804) 912-9137
4 Total Sales
Seller's Agent in 2023
Mike Hogan
The Hogan Group Real Estate
(804) 655-0751
881 Total Sales
Source: Central Virginia Regional MLS
MLS Number: 2532966
APN: 27A-01-0B-001-0
Disclaimer: Certain information contained herein is derived from information provided by parties other than Homes.com. All information provided is deemed reliable, but is not guaranteed to be accurate and should be independently verified.
All or a portion of th multiple Listing information is provided by the Central Virginia Regional Multiple Listing Service, LLC, from a copyrighted compilation of Listing s. All CVR MLS information provided is deemed reliable but is not guaranteed accurate. The compilation of Listings and each individual Listing are ©2026 Central Virginia Regional Multiple Listing Service, LLC. All rights reserved.
Ask me questions while you tour the home.