NOT LISTED FOR SALE

15205 Bluffton Ln Unit 1013 Punta Gorda, FL 33982

Babcock Ranch Neighborhood
2 Beds
2 Baths
1,366 Sq Ft
2024 Built

Sale Details

Date Sold: February 28, 2025

Last sale price $299,900 $220 Per Sq Ft

343 Days on Market

Highlights

  • Boat Ramp
  • Golf Course Community
  • Community Cabanas
  • Full Service Day or Wellness Spa
  • Lakefront Beach
  • Fitness Center

About This Home

As of February 2025

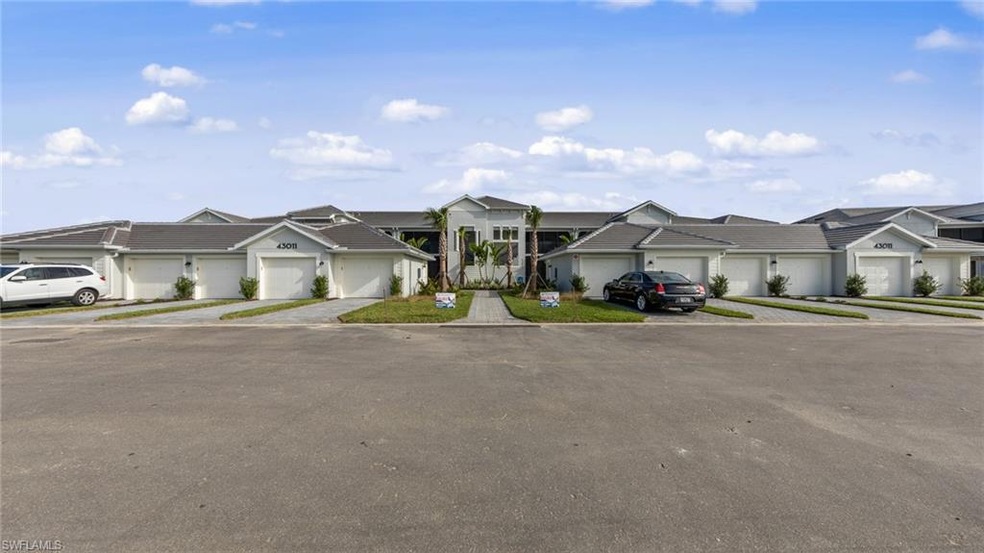
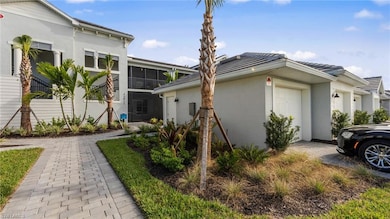
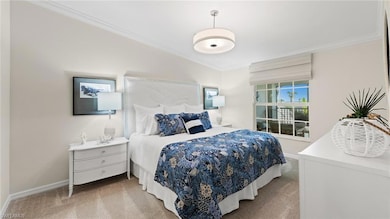
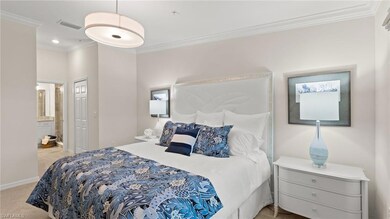
Webb's Reserve at Babcock Ranch offers a unique luxury golf experience with a superb range of single-family, coach and veranda homes. This condominium features a den, followed by an open layout among the kitchen, dining room and living room, with access to the lanai for outdoor living. Near the foyer are both bedrooms, including the owner’s suite with a personal bathroom. Model home shown in virtual tour are for display purposes only. Virtual showings are available. Estimated completion mid to late 2024.

Last Agent to Sell the Property

Dave Meyers

Lennar Realty Inc Listed on: 03/14/2024

Lennar Realty Inc

Last Buyer's Agent

NMLS NMLS

NON MLS OFFICE License #FORT

Property Details

Home Type

  • Condominium

Est. Annual Taxes

  • $1,558

Year Built

  • Built in 2024

HOA Fees

Parking

  • 1 Car Detached Garage
  • Automatic Garage Door Opener
  • Guest Parking
  • Deeded Parking

Property Views

  • Views of Preserve
  • Golf Course Views

Home Design

  • Carriage House
  • Entry on the 1st floor
  • Concrete Block With Brick
  • Stucco
  • Tile

Interior Spaces

  • 1,366 Sq Ft Home
  • 1-Story Property
  • Single Hung Windows
  • Sliding Windows
  • Entrance Foyer
  • Combination Dining and Living Room
  • Home Office
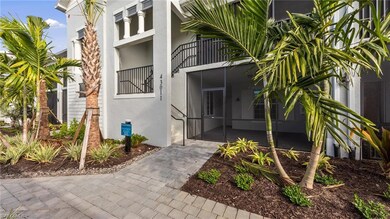
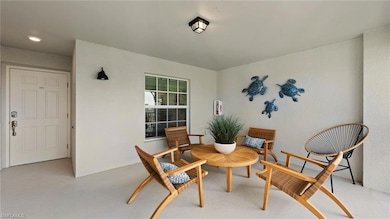
  • Screened Porch
  • Tile Flooring

Kitchen

  • Breakfast Bar
  • Self-Cleaning Oven
  • Range
  • Microwave
  • Ice Maker
  • Dishwasher
  • Kitchen Island
  • Built-In or Custom Kitchen Cabinets
  • Disposal

Bedrooms and Bathrooms

  • 2 Bedrooms
  • Split Bedroom Floorplan
  • Walk-In Closet
  • In-Law or Guest Suite
  • 2 Full Bathrooms
  • Dual Sinks
  • Shower

Laundry

  • Laundry Room
  • Dryer
  • Washer

Home Security

Outdoor Features

  • Boat Ramp
  • Patio

Unit Details

  • East Facing Home
  • Gated Home
  • Sprinkler System

Utilities

  • Central Heating and Cooling System
  • Underground Utilities
  • Smart Home Wiring
  • Cable TV Available

Community Details

Overview

  • $11,316 Additional Association Fee
  • 12 Units
  • Low-Rise Community
  • Webbs Reserve Condos
  • Babcock Ranch Community
  • Mandatory home owners association
  • Lakefront Beach

Amenities

  • Full Service Day or Wellness Spa
  • Community Barbecue Grill
  • Shops
  • Restaurant
  • Sauna
  • Clubhouse
  • Meeting Room

Recreation

  • Boat Ramp
  • Fishing Pier
  • Golf Course Community
  • Tennis Courts
  • Pickleball Courts
  • Bocce Ball Court
  • Community Playground
  • Fitness Center
  • Exercise Course
  • Community Cabanas
  • Community Pool or Spa Combo
  • Putting Green
  • Dog Park

Pet Policy

  • Call for details about the types of pets allowed

Security

  • Gated with Attendant
  • High Impact Windows
  • High Impact Door
  • Fire and Smoke Detector

Property Details

Home Type

Condominium

Est. Annual Taxes

$1,558

Year Built

Built in 2024

HOA Fees

$824 per month

Parking

1

Listing Details

  • Property Type: Residential
  • Table: Residential
  • Street View Param: 1$26.798601$-81.740604$314.04$13.33$1.00$CAoSLEFGMVFpcE0wa01YQlpaNkF2WVpDbXVWY25NSVNFbFF3TnhwR1Nzd1l4Qmlm
  • Building Design: Low Rise (1-3)
  • Building Description: Carriage/Coach
  • Storm Protection: Impact Resistant Doors, Impact Resistant Windows
  • Year Built: 2024
  • Special Features: NewHome
  • Property Sub Type: Condos
  • Stories: 1

Interior Features

  • Furnished Description: Unfurnished
  • Num Unit Floor: 1
  • Price Per Sq Ft: 219.55
  • Total Floors: 1
  • Additional Rooms: Den/Study, Guest Bath, Guest Room, Home Office, Laundry in Residence, Screened Lanai/Porch
  • Estimated Living Area: 1366
  • Full Bathrooms: 2
  • Total Bathrooms: 2.00
  • Bedroom Description: Master BR Ground, Split Bedrooms
  • Bedrooms: 2+Den
  • Total Bedrooms: 2
  • Dining Room: Breakfast Bar, Living Dining
  • Equipment: Auto Garage Door, Dishwasher, Disposal, Dryer, Home Automation, Microwave, Range, Refrigerator/Icemaker, Self Cleaning Oven, Smoke Detector, Washer, Washer/Dryer Hookup
  • Flooring: Tile
  • Floor Plan: Split Bedrooms
  • Interior Amenities: Built-In Cabinets, Cable Prewire, Foyer, Pantry, Smoke Detectors, Walk-In Closet
  • Kitchen: Island, Pantry
  • Primary Bathroom: Dual Sinks, Shower Only
  • Windows: Impact Resistant, Single Hung, Sliding

Exterior Features

  • Gulf Access: No
  • Private Pool: No
  • Private Spa: No
  • Roof: Tile
  • Construction: Concrete Block
  • Boat Access: Boat Ramp
  • Irrigation: Central
  • Road: Paved Road, Private Road
  • View: Golf Course, Preserve
  • Exterior Features: Patio, Sprinkler Auto
  • Exterior Finish: Stucco

Garage/Parking

  • Garage Description: Detached
  • Garage Spaces: 1
  • Parking: Guest

Utilities

  • Cable Available: Yes
  • Cooling: Central Electric
  • Heat: Central Electric
  • Security: Gated, Guard At Gate
  • Sewer: Central
  • Water: Central

Condo/Co-op/Association

  • Approval: Buyer
  • Management: Developer
  • Mandatory HOA: Yes
  • Restrictions: Architectural, Deeded, No Commercial, No RV
  • Sub Condo Name: WEBBS RESERVE
  • Condo Fees: 1252
  • Condo Fee Frequency: Quarterly
  • HOA Fees: 625
  • HOA Fee Frequency: Quarterly
  • Maintenance: Internet/WiFi Access, Irrigation Water, Lawn/Land Maintenance, Legal/Accounting, Manager, Pest Control Exterior, Recreational Facilities, Repairs, Reserve, Street Lights, Street Maintenance
  • Master Hoa Fee: 408
  • Master HOA Fee Frequency: Quarterly
  • Club Fee Mandatory: 750
  • Club Fee Mandatory Frequency: Annually
  • Development Name: BABCOCK RANCH

Association/Amenities

  • Pets: With Approval
  • Development: Babcock
  • Amenities: BBQ - Picnic, Bocce Court, Cabana, Clubhouse, Community Boat Ramp, Community Pool, Community Room, Community Spa/Hot tub, Dog Park, Exercise Room, Fishing Pier, Fitness Center Attended, Full Service Spa, Golf Course, Lakefront Beach, Pickleball, Play Area, Putting Green, Restaurant, Sauna, Shopping, Sidewalk, Streetlight, Tennis Court, Underground Utility
  • Community Type: Gated, Golf Course, Tennis
  • Units In Building: 12

Fee Information

  • One Time Other Fee: 11316

Lot Info

  • Builder Product: Yes
  • Total Area: 1680
  • Waterfront: No
  • Rear Exposure: East
  • Lot Description: Zero Lot Line

Rental Info

  • Lease Limits: Yes
  • Leases Per Year: 12
  • Min Days Of Lease: 30

Tax Info

  • Tax Description: City And County, New Construction
  • Tax District Type: Community Development District
  • Taxes: 1557.67
  • Tax Year: 2023
Create a Home Valuation Report for This Property
The Home Valuation Report is an in-depth analysis detailing your home's value as well as a comparison with similar homes in the area

Home Values in the Area

Source: Public Records

Average Home Value in this Area


Source: Public Records

Property History

We collect this data history from publicly available records. To have your information removed, we recommend requesting removal directly through your county’s website.

Date Event Price List to Sale Price per Sq Ft
02/28/2025 02/28/25 Sold $299,900 -11.8% $220 / Sq Ft
02/20/2025 02/20/25 Pending -- -- --
09/30/2024 09/30/24 Price Changed $339,999 -0.3% $249 / Sq Ft
03/14/2024 03/14/24 For Sale $340,997 -- $250 / Sq Ft
Source: Naples Area Board of REALTORS®

Agents Affiliated with this Home

  • Section Image
See All Agents

Map

Source: Naples Area Board of REALTORS®

MLS Number: 224024826

Naples Area Board of REALTORS®
Your Personal Tour Guide

Ask me questions while you tour the home.