
Michelle Nall
eXp Realty, LLC (BO)
(918) 262-4724
50 Total Sales
2 in Owasso
$215K - $426K Price Range
Estimated Value: $272,000 - $288,000

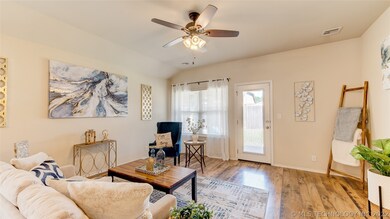
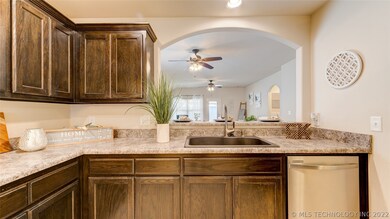
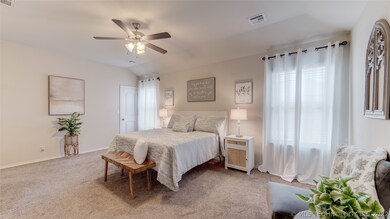
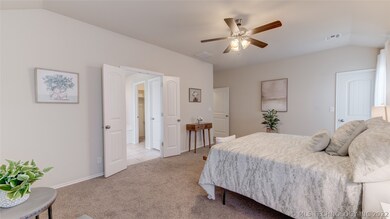
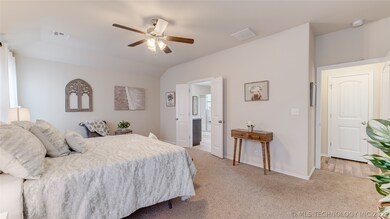
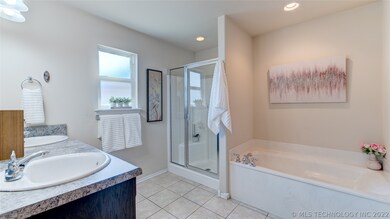
Move-In Ready 3 bedroom home in Lake Valley. Open floor plan, fantastic master suite w/ his and hers closets and spa like master bath has soaking tub and separate shower. Split bedroom plan. Beautiful landscaping, fully privacy fenced, covered porch and patio and extended garage for trucks. Highly sought after Neighborhood features large pool, parks, playground, walking trails, disc golf, many ponds, and more! Owasso Schools
Last Agent to Sell the Property
RE/MAX Results License #171907 Listed on: 07/13/2022
We collect this data history from publicly available records. To have your information removed, we recommend requesting removal directly through your county’s website.
Michelle Nall
eXp Realty, LLC (BO)
(918) 262-4724
50 Total Sales
2 in Owasso
$215K - $426K Price Range
Marc Bullock
We Connect Oklahoma LLC
(539) 233-6179
172 Total Sales
2 in Owasso
$340K - $590K Price Range
Jeanine Koch-Stauffer
Keller Williams Premier
(539) 666-1881
47 Total Sales
8 in Owasso
$174K - $488K Price Range
Francheska Umpierre
Tulsa United Realty Group
(918) 416-0729
139 Total Sales
4 in Owasso
$165K - $275K Price Range
Tina Bell
Pennington & Assoc Realtors
(539) 666-7819
105 Total Sales
2 in Owasso
$259K - $370K Price Range
Juliane McMurray
Realty One Group Dreamers
(918) 727-8332
97 Total Sales
4 in Owasso
$223K - $397K Price Range
We collect this data history from publicly available records. To have your information removed, we recommend requesting removal directly through your county’s website.
| Date | Buyer | Sale Price | Title Company |
|---|---|---|---|
| $255,000 | Firstitle & Abstract | ||
| $171,000 | Allegiance Title & Escrow Ll | ||
| $152,000 | Investors Title & Escrow Com | ||
| $672,000 | -- |
We collect this data history from publicly available records. To have your information removed, we recommend requesting removal directly through your county’s website.
| Date | Status | Borrower | Loan Amount |
|---|---|---|---|
| Open | $250,381 | ||
| Previous Owner | $175,835 | ||
| Previous Owner | $154,850 |
We collect this data history from publicly available records. To have your information removed, we recommend requesting removal directly through your county’s website.
| Date | Event | Price | List to Sale | Price per Sq Ft | Prior Sale |
|---|---|---|---|---|---|
| 08/10/2022 08/10/22 | Sold | $255,000 | +2.0% | $148 / Sq Ft | |
| 07/13/2022 07/13/22 | Pending | -- | -- | -- | |
| 07/13/2022 07/13/22 | For Sale | $250,000 | +11.2% | $145 / Sq Ft | |
| 04/11/2022 04/11/22 | Sold | $224,900 | +2.3% | $162 / Sq Ft | View Prior Sale |
| 03/10/2022 03/10/22 | Pending | -- | -- | -- | |
| 03/10/2022 03/10/22 | For Sale | $219,900 | +28.6% | $159 / Sq Ft | |
| 08/29/2016 08/29/16 | Sold | $171,000 | -0.9% | $99 / Sq Ft | View Prior Sale |
| 06/09/2016 06/09/16 | Pending | -- | -- | -- | |
| 06/09/2016 06/09/16 | For Sale | $172,500 | +22.8% | $100 / Sq Ft | |
| 07/24/2012 07/24/12 | Sold | $140,464 | 0.0% | $96 / Sq Ft | View Prior Sale |
| 07/19/2012 07/19/12 | Pending | -- | -- | -- | |
| 07/19/2012 07/19/12 | For Sale | $140,464 | -- | $96 / Sq Ft |
We collect this data history from publicly available records. To have your information removed, we recommend requesting removal directly through your county’s website.
| Year | Tax Paid | Tax Assessment Tax Assessment Total Assessment is a certain percentage of the fair market value that is determined by local assessors to be the total taxable value of land and additions on the property. | Land | Improvement |
|---|---|---|---|---|
| 2025 | $2,472 | $26,230 | $3,715 | $22,515 |
| 2024 | $2,599 | $28,050 | $3,925 | $24,125 |
| 2023 | $2,599 | $28,050 | $3,850 | $24,200 |
| 2022 | $2,115 | $21,593 | $3,850 | $17,743 |
| 2021 | $1,989 | $20,565 | $3,850 | $16,715 |
| 2020 | $1,954 | $20,201 | $3,630 | $16,571 |
| 2019 | $1,864 | $19,247 | $3,630 | $15,617 |
| 2018 | $1,790 | $19,201 | $3,300 | $15,901 |
| 2017 | $1,793 | $19,054 | $3,300 | $15,754 |
| 2016 | $1,629 | $17,231 | $3,300 | $13,931 |
| 2015 | $1,627 | $16,892 | $3,300 | $13,592 |
| 2014 | $1,648 | $17,101 | $3,300 | $13,801 |
Seller's Agent in 2022
Rosetta Britton
RE/MAX
(918) 688-5171
129 Total Sales
R
Seller's Agent in 2022
Randie Lewis
Keller Williams Premier
17 Total Sales
G
Buyer's Agent in 2022
Grant McCarty
Coyote Co. Realty
(918) 508-8476
31 Total Sales
Buyer's Agent in 2022
Julie Shew-Dikeman
EnVision Property Consultants
(918) 607-0747
98 Total Sales
Seller's Agent in 2016
Peggy Trease
OklaHomes Realty, Inc.
(918) 230-3521
52 Total Sales
Buyer's Agent in 2016
Axay Parekh
Epique Realty
(918) 850-2929
59 Total Sales
Source: MLS Technology
MLS Number: 2223636
APN: 660092873
Disclaimer: Certain information contained herein is derived from information provided by parties other than Homes.com. All information provided is deemed reliable, but is not guaranteed to be accurate and should be independently verified.
IDX information is provided exclusively for personal, non-commercial use, and may not be used for any purpose other than to identify prospective properties consumers may be interested in purchasing.
Information is deemed reliable but not guaranteed.
Ask me questions while you tour the home.