
Seller's Agent in 2025
Janet Mass
American Homes and Realty
(810) 348-0961
28 Total Sales
Estimated Value: $241,000 - $289,000
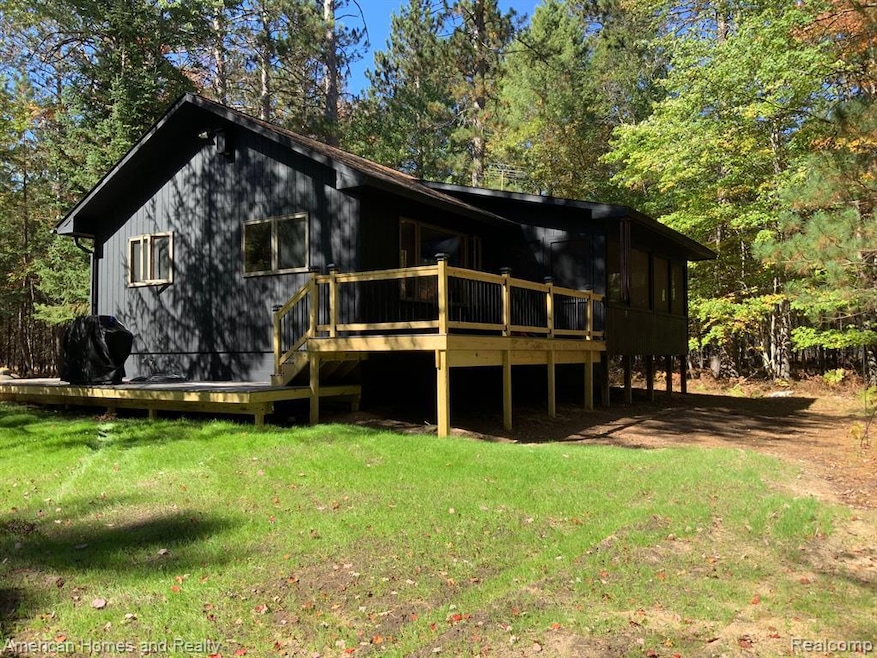
Welcome to the Heart of Northern Michigan - enjoy this custom home on 8 wooded acres. With the Manistee River across the road and the Blue Bear trail system with access to 1000’s of acres of State land and 100’s of miles of ORV/Snowmobile trails right down the road this home is perfect for an up north get away or a year round home. Manistee River across the road with several public access points to the flies only trophy trout water. Bring all your toys and store them in the 24x30 pole barn with cement floor and power. The home features an open floor plan with cathedral ceiling in the great room and gourmet kitchen with granite countertops, stainless steel appliances, and butcherblock island.Home has hardwood floors throughout and custom ceramic tile bathrooms. Maintenance free wrap around deck attached to a screen room for enjoying with wildlife and starry nights. Just inside the back entry is a laundry closet/pantry. Only a short drive to Traverse City, Bellaire, Torch Lake, and Gaylord.
Last Agent to Sell the Property
American Homes and Realty License #6501388054 Listed on: 05/09/2025
Last Buyer's Agent
Unidentified Agent
Unidentified Office
We collect this data history from publicly available records. To have your information removed, we recommend requesting removal directly through your county’s website.
We collect this data history from publicly available records. To have your information removed, we recommend requesting removal directly through your county’s website.
| Date | Buyer | Sale Price | Title Company |
|---|---|---|---|
| $89,259 | -- |
We collect this data history from publicly available records. To have your information removed, we recommend requesting removal directly through your county’s website.
| Date | Status | Borrower | Loan Amount |
|---|---|---|---|
| Previous Owner | $133,500 |
We collect this data history from publicly available records. To have your information removed, we recommend requesting removal directly through your county’s website.
| Date | Event | Price | List to Sale | Price per Sq Ft |
|---|---|---|---|---|
| 06/24/2025 06/24/25 | Sold | $270,000 | -10.0% | $270 / Sq Ft |
| 06/16/2025 06/16/25 | Pending | -- | -- | -- |
| 05/15/2025 05/15/25 | For Sale | $300,000 | -- | $300 / Sq Ft |
We collect this data history from publicly available records. To have your information removed, we recommend requesting removal directly through your county’s website.
| Year | Tax Paid | Tax Assessment Tax Assessment Total Assessment is a certain percentage of the fair market value that is determined by local assessors to be the total taxable value of land and additions on the property. | Land | Improvement |
|---|---|---|---|---|
| 2026 | $1,972 | $79,200 | $0 | $0 |
| 2025 | $3,197 | $75,000 | $0 | $0 |
| 2024 | $2,424 | $70,600 | $0 | $0 |
| 2023 | $527 | $63,000 | $0 | $0 |
| 2022 | $822 | $49,700 | $0 | $0 |
| 2021 | $790 | $48,800 | $0 | $0 |
| 2020 | $783 | $47,600 | $0 | $0 |
| 2019 | $768 | $42,200 | $0 | $0 |
| 2018 | $776 | $38,100 | $0 | $0 |
| 2016 | $756 | $37,200 | $0 | $0 |
| 2015 | -- | $36,100 | $0 | $0 |
| 2014 | -- | $33,300 | $0 | $0 |
Seller's Agent in 2025
Janet Mass
American Homes and Realty
(810) 348-0961
28 Total Sales
U
Buyer's Agent in 2025
Unidentified Agent
Unidentified Office
B
Buyer Co-Listing Agent in 2025
Brienna Roberts
Berkshire Hathaway HomeServices-Boyne City
(517) 582-0419
124 Total Sales
Source: Realcomp
MLS Number: 20250033760
APN: 001-001-043-05
Disclaimer: Certain information contained herein is derived from information provided by parties other than Homes.com. All information provided is deemed reliable, but is not guaranteed to be accurate and should be independently verified.
IDX provided courtesy of Realcomp II Ltd. via Ten-X and MLS
Copyright 2026 Realcomp II Ltd. Shareholders
IDX information is provided exclusively for consumers' personal, noncommercial use and may not be used for any purpose other than to identify prospective properties consumers may be interested in purchasing. The accuracy of all information, regardless of source, is not guaranteed or warranted. All information should be independently verified.
Listing Information presented by local MLS brokerage: Ten-X, local REALTOR®- Arlene Richardson - (888)-952-6393
Ask me questions while you tour the home.