NOT LISTED FOR SALE

Estimated Value: $309,724

2 Beds
2.5 Baths
1,870 Sq Ft
$166/Sq Ft Est. Value

Sale Details

Date Sold: January 5, 2026

Last sale price $298,000 $159 Per Sq Ft

Est. 4% increase in value since last sale

Current estimated payment $2,012 / mo

3 Days on Market

Highlights

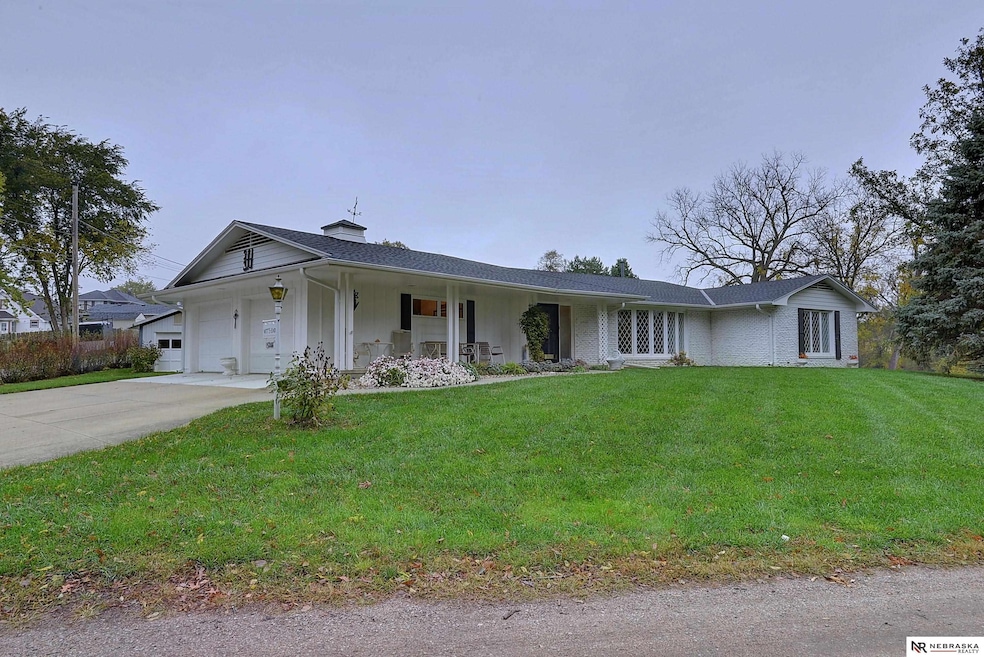
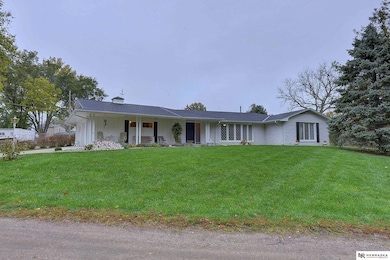
  • Ranch Style House
  • High Ceiling
  • Formal Dining Room
  • Engineered Wood Flooring
  • No HOA
  • Porch

About This Home

As of January 2026

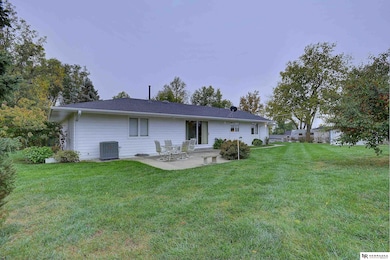

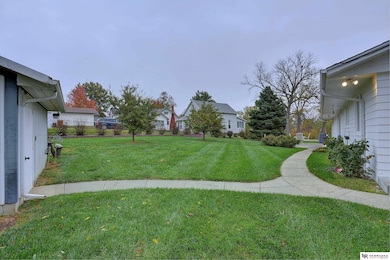
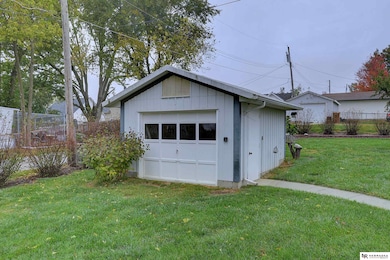
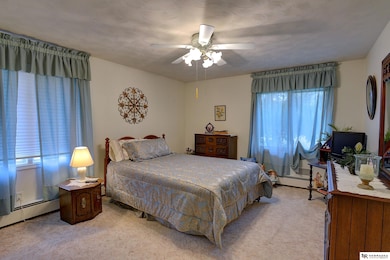
Beautifully maintained home in Bennington! Features include 2 Large Bedrooms, 3 Baths, and a spacious master suite with private 3/4 bath, plenty of closets. Enjoy a large open Living room /formal dining room area with a fireplace. The formal dining room walks out to a nice large patio area that overlooks the large landscaped yard. Eat-in Kitchen with plenty of cabinets and some appliances to stay. Enjoy a nice sized main floor laundry and clean move-in-ready interior showing true pride of ownership. Recent updates include newer high efficiency HVAC system, newer roof & gutters. Garage includes office area, plus a detached shed/garage that has a garage door and electricity perfect for storage or workshop.

Last Agent to Sell the Property

Jeff Pruess

Nebraska Realty Brokerage Phone: 402-659-5333 License #0900863 Listed on: 11/11/2025

Nebraska Realty

Last Buyer's Agent

Jeff Pruess

Nebraska Realty Brokerage Phone: 402-659-5333 License #0900863 Listed on: 11/11/2025

Nebraska Realty
Create a Home Valuation Report for This Property
The Home Valuation Report is an in-depth analysis detailing your home's value as well as a comparison with similar homes in the area

Home Details

Home Type

  • Single Family

Est. Annual Taxes

  • $691

Year Built

  • Built in 1964

Lot Details

  • 16,800 Sq Ft Lot
  • Lot Dimensions are 120 x 140

Parking

  • 2 Car Attached Garage
  • Garage Door Opener

Home Design

  • Ranch Style House
  • Block Foundation
  • Composition Roof
  • Wood Siding

Interior Spaces

  • 1,870 Sq Ft Home
  • High Ceiling
  • Ceiling Fan
  • Gas Log Fireplace
  • Window Treatments
  • Sliding Doors
  • Living Room with Fireplace
  • Formal Dining Room
  • Crawl Space

Kitchen

  • Oven or Range
  • Dishwasher
  • Disposal

Flooring

  • Engineered Wood
  • Wall to Wall Carpet
  • Laminate
  • Vinyl

Bedrooms and Bathrooms

  • 2 Bedrooms

Outdoor Features

  • Patio
  • Porch

Location

  • City Lot

Schools

  • Bennington Elementary And Middle School
  • Bennington High School

Utilities

  • Forced Air Heating and Cooling System
  • Heating System Uses Natural Gas

Community Details

  • No Home Owners Association
  • Bennington Subdivision

Listing and Financial Details

  • Assessor Parcel Number 0610790001

Home Details

Home Type

Single Family

Est. Annual Taxes

$691

Year Built

Built in 1964

Lot Details

0.39 Acres

Parking

2

Listing Details

  • Parcel Number: 0610790001
  • Property Sub Type: Single Family Residence
  • Year Built: 1964
  • Prop. Type: Residential
  • Lot Size Acres: 0.16
  • Lot Size: 120 x 140
  • Ownership: Fee Simple
  • Subdivision Name: Bennington
  • Directions: Bennington Rd and Vermont St. South to home.
  • Above Grade Finished Sq Ft: 1870
  • Architectural Style: Ranch
  • Carport Y N: No
  • Garage Yn: Yes
  • New Construction: No
  • Remarks22: Call or text Jeff Pruess @ 402-659-5333 for all showings!
  • Kitchen Level: Main Floor
  • Attribution Contact: M: 402-659-5333
  • Special Features: None

Interior Features

  • Interior Amenities: High Ceilings, Ceiling Fan(s), Formal Dining Room
  • Basement: Crawl Space
  • Appliances: Range, Dishwasher, Disposal
  • Basement YN: No
  • Full Bathrooms: 1
  • Half Bathrooms: 1
  • Three Quarter Bathrooms: 1
  • Total Bedrooms: 2
  • Door Features: Sliding Doors
  • Fireplace Features: Living Room, Gas Log
  • Fireplaces: 1
  • Fireplace: Yes
  • Flooring: Wood, Vinyl, Carpet, Engineered Wood
  • Living Area: 1870
  • Room Office Area: 54.4204
  • Room Office Level: Main
  • Room Bedroom2 Level: Main Floor
  • Room Office Features: Vinyl Floor
  • Dining Room Dining Room Level: Main Floor
  • Room Kitchen Features: Laminate Flooring
  • Living Room Living Room Level: Main Floor
  • Room Bedroom2 Features: Wall/Wall Carpeting, Ceiling Fan(s)
  • Dining Room Features: Wall/Wall Carpeting, Window Covering, Sliding Glass Door
  • Living Room Features: Wall/Wall Carpeting, Fireplace, Ceiling Fan(s)
  • Master Bedroom Master Bedroom Level: Main Floor
  • Master Bedroom Features: Wall/Wall Carpeting, Ceiling Fan(s)
  • Master Bathroom Features: 3/4
  • BK9_LFD_DININGROOMINFORMALDESC_216: Ceiling Fans, Laminate Flooring

Exterior Features

  • Foundation Details: Block
  • Fencing: None
  • Construction Type: Wood Siding
  • Patio And Porch Features: Porch, Patio
  • Property Condition: Not New and NOT a Model
  • Roof: Composition

Garage/Parking

  • Garage Spaces: 2
  • Attached Garage: Yes
  • Covered Parking Spaces: 2
  • Parking Features: Attached, Garage Door Opener
  • Total Parking Spaces: 2

Utilities

  • Cooling: Central Air
  • Cooling Y N: Yes
  • Heating: Natural Gas, Forced Air
  • Heating Yn: Yes
  • Electricity On Property: Yes
  • Sewer: Public Sewer
  • Utilities: Electricity Available, Natural Gas Available, Water Available, Sewer Available
  • Water Source: Public

Condo/Co-op/Association

  • Senior Community: No
  • Association: No

Schools

  • High School: Bennington
  • Elementary School: Bennington
  • Junior High Dist: Bennington
  • Middle Or Junior School: Bennington

Lot Info

  • Property Attached Yn: No
  • Lot Features: Up to 1/4 Acre., City Lot
  • Lot Size Sq Ft: 16800

Green Features

Tax Info

  • Tax Year: 2024
  • Tax Annual Amount: 690.8

Multi Family

  • Above Grade Finished Area Units: Square Feet

Home Values in the Area

Source: Public Records

Average Home Value in this Area


Source: Public Records

Agents Specializing in Bennington, NE

See All Agents

Property History

We collect this data history from publicly available records. To have your information removed, we recommend requesting removal directly through your county’s website.

Date Event Price List to Sale Price per Sq Ft
01/05/2026 01/05/26 Sold $298,000 -0.2% $159 / Sq Ft
11/14/2025 11/14/25 Pending -- -- --
11/11/2025 11/11/25 For Sale $298,500 -- $160 / Sq Ft
Source: Great Plains Regional MLS

Agents Affiliated with this Home

  • Section Image
See All Agents

Map

Source: Great Plains Regional MLS

MLS Number: 22532547

Great Plains Regional MLS

APN: 1079-0001-06

Your Personal Tour Guide

Ask me questions while you tour the home.