
James Heintz
ONE Realty
(360) 594-5583
46 Total Sales
1 in Mount Vernon
$529,000 Price
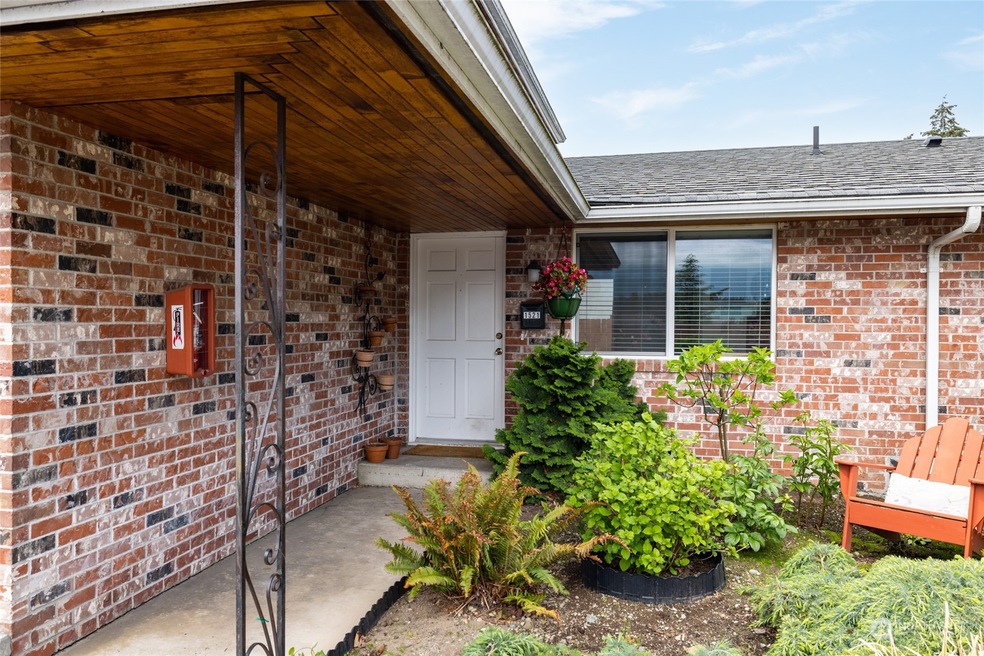
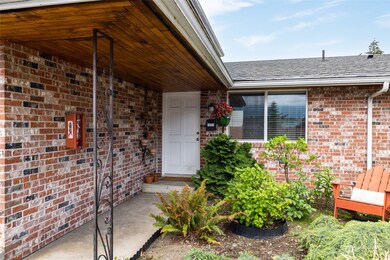
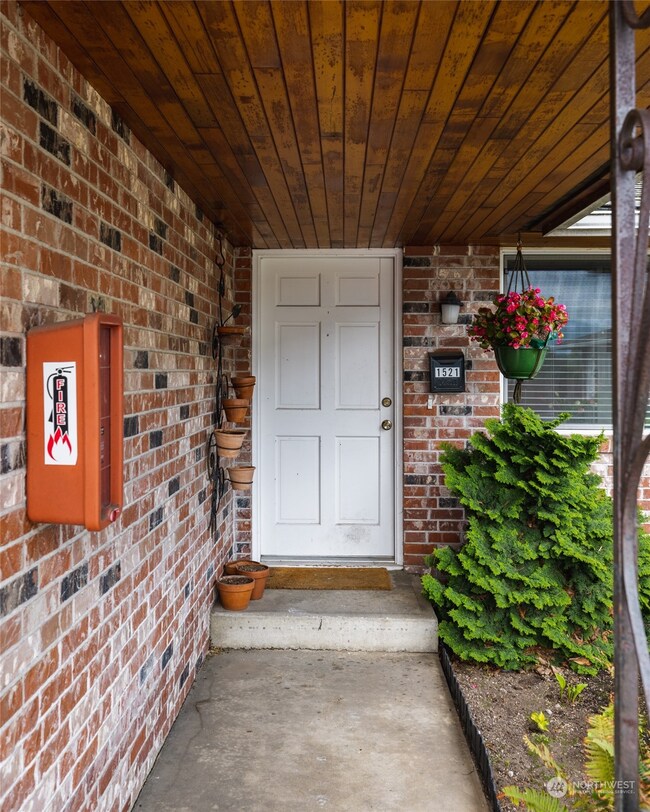
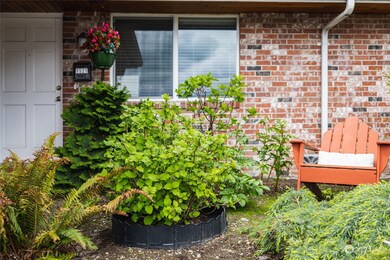
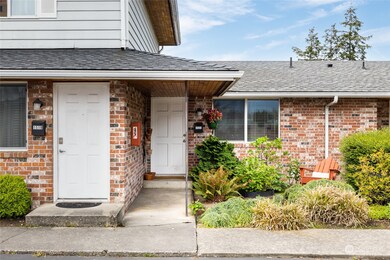

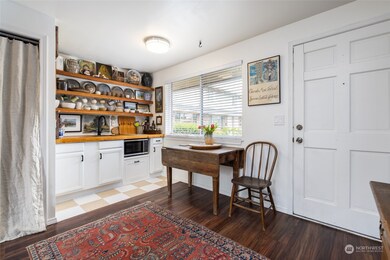
Carefree one bedroom, one level living! This cozy condo has been recently updated - new appliances, flooring, countertops. Full size washer and dryer in the spacious laundry/storage room. Slider to private patio and greenbelt. Perfectly situated near medical services, schools, downtown and I-5. Right on the bus line! No yard work to do! All exterior maintenance is take care of! Just relax and enjoy!
Last Agent to Sell the Property
Windermere RE Skagit Valley License #73821 Listed on: 05/11/2023
Source: Northwest Multiple Listing Service (NWMLS)
MLS#: 2065957
James Heintz
ONE Realty
(360) 594-5583
46 Total Sales
1 in Mount Vernon
$529,000 Price
Rene Breen
Coldwell Banker Bain
(425) 448-8957
86 Total Sales
3 in Mount Vernon
$455K - $625K Price Range
Beverly Auffray
eXp Realty
(425) 584-6506
56 Total Sales
1 in Mount Vernon
$460,000 Price
Dustin Bruce
Ballpark Realty
(206) 558-5822
159 Total Sales
1 in Mount Vernon
$465,000 Price
Shelley Camacho
eXp Realty
(360) 399-2730
75 Total Sales
5 in Mount Vernon
$300K - $547K Price Range
Carrie Foley
COMPASS
(206) 237-5370
116 Total Sales
2 in Mount Vernon
$635K - $655K Price Range
We collect this data history from publicly available records. To have your information removed, we recommend requesting removal directly through your county’s website.
| Date | Event | Price | List to Sale | Price per Sq Ft | Prior Sale |
|---|---|---|---|---|---|
| 08/28/2020 08/28/20 | Sold | $170,000 | 0.0% | $374 / Sq Ft | View Prior Sale |
| 07/30/2020 07/30/20 | Pending | -- | -- | -- | |
| 07/27/2020 07/27/20 | For Sale | $170,000 | 0.0% | $374 / Sq Ft | |
| 07/21/2020 07/21/20 | Pending | -- | -- | -- | |
| 07/17/2020 07/17/20 | For Sale | $170,000 | +10.7% | $374 / Sq Ft | |
| 10/25/2019 10/25/19 | Sold | $153,500 | -4.1% | $338 / Sq Ft | View Prior Sale |
| 09/13/2019 09/13/19 | Pending | -- | -- | -- | |
| 08/24/2019 08/24/19 | For Sale | $159,995 | -- | $352 / Sq Ft |
Seller's Agent in 2023
Jim Glackin
Windermere Corporate
(360) 428-2828
80 Total Sales
Buyer's Agent in 2023
Kim Piazza
NextHome 365 Realty
(360) 424-3547
25 Total Sales
GL
Seller's Agent in 2020
Gail Lewis
John L. Scott Skagit
Seller's Agent in 2019
Jared Wicker
CENTURY 21 Real Estate Center
(206) 373-1807
12 Total Sales
Source: Northwest Multiple Listing Service (NWMLS)
MLS Number: 2065957
APN: 4910-000-009-0000
Disclaimer: Certain information contained herein is derived from information provided by parties other than Homes.com. All information provided is deemed reliable, but is not guaranteed to be accurate and should be independently verified.
All data is obtained from various sources and may not have been verified by broker or MLS GRID. Supplied Open House Information is subject to change without notice. All information should be independently reviewed and verified for accuracy. Properties may or may not be listed by the office/agent presenting the information. Listing information is provided by the Northwest Multiple Listing Service (NWMLS). Property information is based on available data that may include MLS information, county records, and other sources. Listings marked with the 3 tree icon and provided by NWMLS. All properties are subject to prior sale or withdrawal. IDX information is provided exclusively for consumers’ personal noncommercial use, that it may not be used for any purpose other than to identify prospective properties consumers may be interested in purchasing, that the data is deemed reliable but is not guaranteed by MLS GRID. ©2026 NWMLS.
Based on information submitted to the MLS GRID
Listings courtesy of Northwest Multiple Listing Service (NWMLS) as distributed by MLS GRID
Ask me questions while you tour the home.