
Amy Lorentsen
Baird & Warner
(708) 741-2607
67 Total Sales
7 in West Wheaton
$292K - $563K Price Range


Estimated Value: $412,999
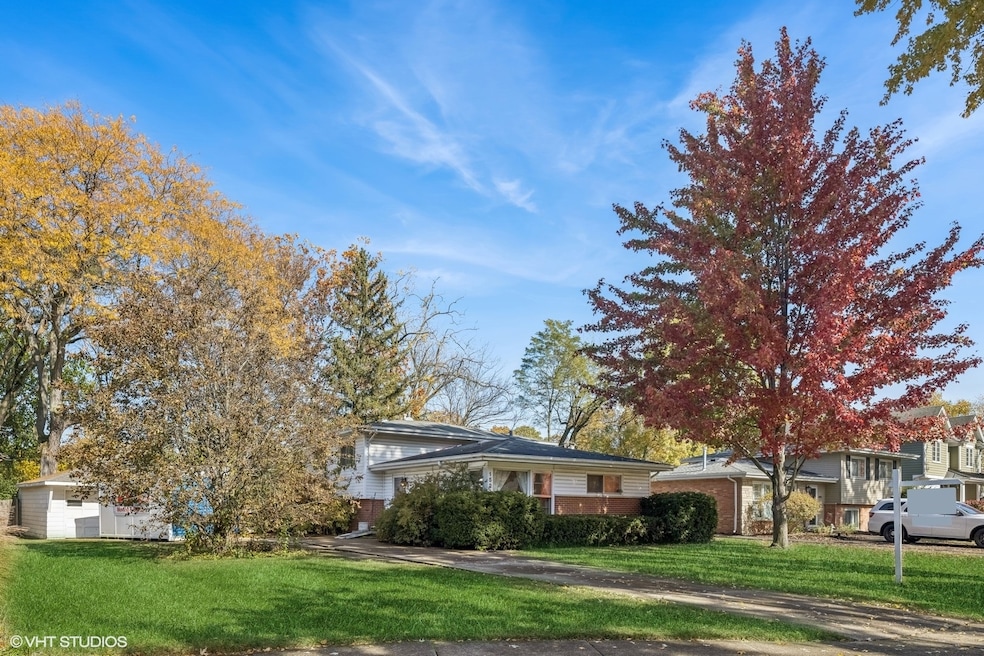
FANTASTIC OPPORTUNITY...OUTSTANDING LOCATION...GREAT HOME NEEDS UPDATES! Charming 3 Bed/1.1 bath split level welcomes you to this quiet, tree lined neighborhood in the perfect location just a short walk to downtown Wheaton, Prairie Path, Rathje Park and within award winning Wheaton School District! This home features hardwood flooring throughout most of the main living area and bedrooms, with lots of windows providing an abundance of natural light illuminating each room. Huge living room and cozy dining room! Finished basement further extends your living space while also providing room for additional storage. Relax and unwind in your private, near fully fenced, enormous backyard with concrete patio and dog run for your furry friends. Enjoy this special retreat in this peaceful neighborhood. Build instant equity by bringing your creative touches and transform this home into your very own dream home! Being sold in AS-IS condition.
Last Agent to Sell the Property
RE/MAX Suburban License #471011861 Listed on: 10/11/2024
We collect this data history from publicly available records. To have your information removed, we recommend requesting removal directly through your county’s website.
Amy Lorentsen
Baird & Warner
(708) 741-2607
67 Total Sales
7 in West Wheaton
$292K - $563K Price Range
Rod Rivera
Keller Williams Premiere Properties
(708) 480-1511
74 Total Sales
1 in West Wheaton
$405,000 Price
Michael Lafido
LPT Realty
(224) 706-1024
130 Total Sales
7 in West Wheaton
$255K - $1.5M Price Range
Nancy Iozzo
Coldwell Banker Realty
(224) 231-5587
64 Total Sales
1 in West Wheaton
$210,000 Price
Vipin Gulati
RE/MAX Professionals Select
(708) 859-6295
264 Total Sales
1 in West Wheaton
$940,000 Price
Bernard Cobb
RE/MAX of Naperville
(708) 905-8047
163 Total Sales
1 in West Wheaton
$350,000 Price
We collect this data history from publicly available records. To have your information removed, we recommend requesting removal directly through your county’s website.
| Date | Buyer | Sale Price | Title Company |
|---|---|---|---|
| $320,000 | Chicago Title | ||
| -- | Accommodation | ||
| $295,000 | North American Title Co | ||
| $249,500 | Midwest Title Services Llc | ||
| $145,500 | Attorneys Title Guaranty Fun | ||
| -- | Attorneys Title Guaranty Fun | ||
| -- | -- | ||
| $139,000 | -- |
We collect this data history from publicly available records. To have your information removed, we recommend requesting removal directly through your county’s website.
| Date | Status | Borrower | Loan Amount |
|---|---|---|---|
| Previous Owner | $59,000 | ||
| Previous Owner | $236,000 | ||
| Previous Owner | $224,500 | ||
| Previous Owner | $141,200 | ||
| Previous Owner | $137,000 |
We collect this data history from publicly available records. To have your information removed, we recommend requesting removal directly through your county’s website.
| Date | Event | Price | List to Sale | Price per Sq Ft |
|---|---|---|---|---|
| 01/09/2025 01/09/25 | Sold | $320,000 | -5.9% | $176 / Sq Ft |
| 12/07/2024 12/07/24 | Pending | -- | -- | -- |
| 12/02/2024 12/02/24 | Price Changed | $340,000 | -4.2% | $187 / Sq Ft |
| 11/09/2024 11/09/24 | Price Changed | $354,900 | -4.1% | $195 / Sq Ft |
| 10/26/2024 10/26/24 | For Sale | $369,900 | -- | $203 / Sq Ft |
We collect this data history from publicly available records. To have your information removed, we recommend requesting removal directly through your county’s website.
| Year | Tax Paid | Tax Assessment Tax Assessment Total Assessment is a certain percentage of the fair market value that is determined by local assessors to be the total taxable value of land and additions on the property. | Land | Improvement |
|---|---|---|---|---|
| 2024 | $6,299 | $113,736 | $38,687 | $75,049 |
| 2023 | $5,994 | $104,690 | $35,610 | $69,080 |
| 2022 | $6,091 | $98,950 | $33,660 | $65,290 |
| 2021 | $5,169 | $96,600 | $32,860 | $63,740 |
| 2020 | $5,204 | $95,700 | $32,550 | $63,150 |
| 2019 | $5,229 | $93,170 | $31,690 | $61,480 |
| 2018 | $5,523 | $87,260 | $29,860 | $57,400 |
| 2017 | $5,421 | $84,040 | $28,760 | $55,280 |
| 2016 | $5,326 | $80,680 | $27,610 | $53,070 |
| 2015 | $5,258 | $76,970 | $26,340 | $50,630 |
| 2014 | $5,296 | $76,320 | $22,740 | $53,580 |
| 2013 | $5,162 | $76,550 | $22,810 | $53,740 |
Seller's Agent in 2025
Kristi Hernandez
RE/MAX Suburban
(630) 200-2482
1 in this area
5 Total Sales
Buyer's Agent in 2025
Gina Lepore
Coldwell Banker Realty
(847) 293-7576
1 in this area
129 Total Sales
Source: Midwest Real Estate Data (MRED)
MLS Number: 12186834
APN: 05-17-318-003
Disclaimer: Certain information contained herein is derived from information provided by parties other than Homes.com. All information provided is deemed reliable, but is not guaranteed to be accurate and should be independently verified.
All data is obtained from various sources and may not have been verified by broker or MLS GRID. Supplied Open House Information is subject to change without notice. All information should be independently reviewed and verified for accuracy. Properties may or may not be listed by the office/agent presenting the information. Some IDX listings have been excluded from this website.
Listings courtesy of Midwest Real Estate Data (MRED) as distributed by MLS GRID.
Based on information submitted to the MLS GRID
Ask me questions while you tour the home.