NOT LISTED FOR SALE

1521 N Balboa Mesa, AZ 85205

Mesa Area

Estimated Value: $436,802 - $472,000

3 Beds
2 Baths
1,589 Sq Ft
$284/Sq Ft Est. Value

Sale Details

Date Sold: January 23, 2018

Last sale price $254,990 $160 Per Sq Ft

Est. 77% increase in value since last sale

Current estimated payment $2,545 / mo

19 Days on Market

Highlights

  • Granite Countertops
  • Private Yard
  • Covered Patio or Porch
  • Bush Elementary School Rated A-
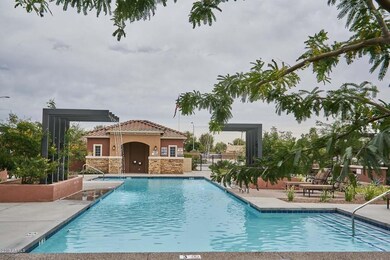
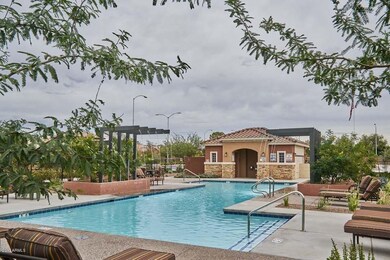
  • Heated Community Pool
  • Double Pane Windows

About This Home

As of January 2018

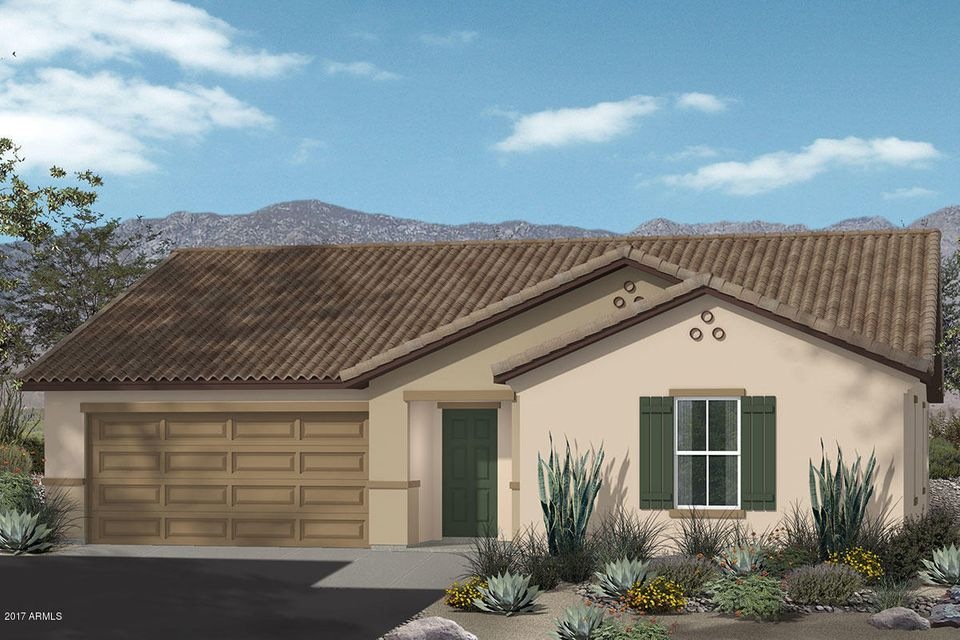
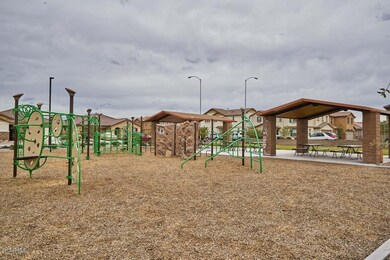
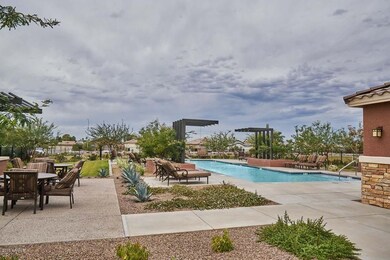
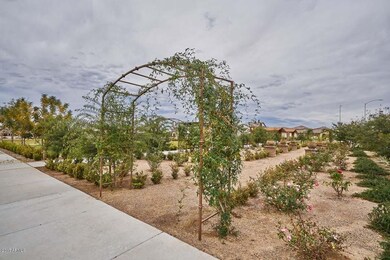
This luxurious 3-bedroom, 2-bath home feels incredibly spacious with 9-ft. ceilings. The kitchen offers beautiful Timberlake® Tahoe cabinets in Linen color, a gorgeous eat-in breakfast bar with granite countertops, and stainless steel Whirlpool® appliances, including a smooth-top stove, microwave/hood and dishwasher. The master bath has a large walk-in shower and chrome accessories. This home also features tile flooring throughout the living areas, and carpeting in all the bedrooms. The Copper Crest community has a relaxing pool, tot lot, several greenbelts and walking paths throughout, and is located next to an elementary school and convenient to Loop 202 and US-60.

Last Agent to Sell the Property

Joel Huston

Joel E Huston License #BR020302000 Listed on: 11/01/2017

Last Buyer's Agent

Joel Huston

Joel E Huston License #BR020302000 Listed on: 11/01/2017

Home Details

Home Type

  • Single Family

Year Built

  • Built in 2017 | Under Construction

Lot Details

  • 3,652 Sq Ft Lot
  • Desert faces the front of the property
  • Private Yard

Parking

  • 2 Car Garage
  • Shared Driveway

Home Design

  • Wood Frame Construction
  • Tile Roof
  • Stucco

Interior Spaces

  • 1,589 Sq Ft Home
  • 1-Story Property
  • Ceiling height of 9 feet or more
  • Double Pane Windows
  • ENERGY STAR Qualified Windows with Low Emissivity
  • Vinyl Clad Windows
  • Washer and Dryer Hookup

Kitchen

  • Breakfast Bar
  • Built-In Microwave
  • Dishwasher
  • Kitchen Island
  • Granite Countertops

Flooring

  • Carpet
  • Tile

Bedrooms and Bathrooms

  • 3 Bedrooms
  • Walk-In Closet
  • 2 Bathrooms
  • Dual Vanity Sinks in Primary Bathroom
  • Low Flow Plumbing Fixtures

Outdoor Features

  • Covered Patio or Porch

Schools

  • Bush Elementary School
  • Shepherd Junior High School
  • Red Mountain High School

Utilities

  • Heating System Uses Natural Gas
  • Tankless Water Heater

Listing and Financial Details

  • Tax Lot 14
  • Assessor Parcel Number 141-36-331

Community Details

Overview

  • Property has a Home Owners Association
  • Trestle Management Association, Phone Number (480) 422-0888
  • Built by KB Home
  • Copper Crest Villas Collection Subdivision
  • FHA/VA Approved Complex

Recreation

  • Community Playground
  • Heated Community Pool
  • Bike Trail

Home Details

Home Type

Single Family

Year Built

Built in 2017 | Under Construction

Lot Details

3,652 Sq Ft Lot

Parking

2

Listing Details

  • Cross Street: Brown and Higley
  • Legal Info Range: 6E
  • Property Type: Residential
  • HOA #2: N
  • Association Fees Land Lease Fee: N
  • Recreation Center Fee 2: N
  • Recreation Center Fee: N
  • Total Monthly Fee Equivalent: 69.0
  • Basement: N
  • Parking Spaces Total Covered Spaces: 2.0
  • Separate Den Office Sep Den Office: N
  • Year Built: 2017
  • Tax Year: 2017
  • Property Sub Type: Single Family - Detached
  • Lot Size Acres: 0.08
  • Subdivision Name: Copper Crest Villas Collection
  • New Construction: No
  • Property Attached Yn: No
  • ResoBuildingAreaSource: Builder
  • General Property Description:PriceSqFt: 160.47
  • Association Fees:HOA Fee2: 69.0
  • Dining Area:Breakfast Bar: Yes
  • Windows:Dual Pane: Yes
  • Windows:Low-E: Yes
  • Special Features: None

Interior Features

  • Flooring: Carpet, Tile
  • Spa Features: None
  • Total Bedrooms: 3
  • Fireplace Features: None
  • Fireplace: No
  • Interior Amenities: Master Downstairs, Walk-In Closet(s), Breakfast Bar, 9+ Flat Ceilings, Kitchen Island, Pantry, Double Vanity, Granite Counters
  • Living Area: 1589.0
  • Stories: 1
  • Window Features: Vinyl Frame, ENERGY STAR Qualified Windows, Double Pane Windows, Low Emissivity Windows
  • ResoLivingAreaSource: Builder
  • Fireplace:No Fireplace: Yes
  • Community Features:Community Pool: Yes
  • Kitchen Features:RangeOven Elec: Yes
  • Kitchen Features:Dishwasher2: Yes
  • Kitchen Features:Built-in Microwave: Yes
  • Kitchen Features:Granite Countertops: Yes
  • Kitchen Features:Kitchen Island: Yes
  • Master Bathroom:Double Sinks: Yes
  • Community Features:BikingWalking Path: Yes
  • Kitchen Features:Disposal2: Yes
  • Kitchen Features Pantry: Yes
  • Other Rooms:Great Room: Yes
  • Kitchen Features:Non-laminate Counter: Yes
  • Community Features:Children_squote_s Playgrnd: Yes
  • Kitchen Features:Walk-in Pantry: Yes
  • Kitchen Features:Engy Star (See Rmks)2: Yes

Exterior Features

  • Fencing: Block
  • Exterior Features: Covered Patio(s), Patio, Private Yard
  • Lot Features: Desert Front, Dirt Back
  • Pool Features: None
  • Disclosures: Agency Discl Req
  • Common Walls: No Common Walls
  • Construction Type: Painted, Stucco, Frame - Wood
  • Property Condition: Under Construction
  • Roof: Tile
  • Construction:Frame - Wood: Yes
  • Exterior Features:Covered Patio(s): Yes
  • Exterior Features:Patio: Yes
  • Exterior Features:Pvt Yrd(s)Crtyrd(s): Yes
  • Construction Status:Under Construction: Yes

Garage/Parking

  • Total Covered Spaces: 2.0
  • Parking Features: Shared Driveway
  • Attached Garage: No
  • Garage Spaces: 2.0
  • Parking Features:Shared Driveway: Yes

Utilities

  • Cooling: Programmable Thmstat
  • Heating: Natural Gas
  • Laundry Features: Wshr/Dry HookUp Only
  • Water Source: City Water
  • Heating:Natural Gas: Yes

Condo/Co-op/Association

  • Community Features: Pool, Playground, Biking/Walking Path
  • Amenities: FHA Approved Prjct, Management, Rental OK (See Rmks), VA Approved Prjct
  • Association Fee Frequency: Monthly
  • Association Name: Trestle Management
  • Phone: 480-422-0888
  • Association: Yes

Association/Amenities

  • Association Fees:HOA YN2: Y
  • Association Fees:HOA Paid Frequency: Monthly
  • Association Fees:HOA Name4: Trestle Management
  • Association Fees:PAD Fee YN2: N
  • Association Fees:Cap ImprovementImpact Fee _percent_: $
  • Association Fee Incl:Common Area Maint3: Yes
  • Association Fees:Cap ImprovementImpact Fee 2 _percent_: $
  • Association Fee Incl:Front Yard Maint: Yes

Schools

  • Elementary School: Bush Elementary
  • High School: Red Mountain High School
  • Middle Or Junior School: Shepherd Junior High School

Lot Info

  • Land Lease: No
  • Lot Size Sq Ft: 3652.0
  • Parcel #: 141-36-331
  • ResoLotSizeUnits: SquareFeet

Green Features

  • Green Water Conservation: Tankless Ht Wtr Heat, Low-Flow Fixtures
  • GreenEnergy Cert:Energy Star Cert: Yes

Building Info

  • Builder Name: KB Home

Tax Info

  • Tax Book Number: 141.00
  • Tax Lot: 14
  • Tax Map Number: 36.00

Ownership History

We collect this data history from publicly available records. To have your information removed, we recommend requesting removal directly through your county’s website.

Date Name Owned For Owner Type

Purchase Details

Listed on
Nov 1, 2017
Closed on
Jan 18, 2018
Sold by
Bought by
Seller's Agent
Joel Huston
Joel E Huston
Buyer's Agent
Joel Huston
Joel E Huston
List Price
$254,990
Sold Price
$254,990
Current Estimated Value
$450,951

Home Financials for this Owner

Home Financials are based on the most recent Mortgage that was taken out on this home.
Estimated Appreciation
$195,961
Avg. Annual Appreciation
6.92%
Original Mortgage
$242,240
Interest Rate
0.0394%
Mortgage Type
New Conventional

Purchase Details

Listed on
Nov 1, 2017
Closed on
Dec 1, 2017
Sold by
Bought by
Seller's Agent
Joel Huston
Joel E Huston
Buyer's Agent
Joel Huston
Joel E Huston
List Price
$254,990
Sold Price
$254,990

Home Financials for this Owner

Home Financials are based on the most recent Mortgage that was taken out on this home.
Original Mortgage
$242,240
Interest Rate
0.0394%
Mortgage Type
New Conventional
Source: Public Records
Create a Home Valuation Report for This Property
The Home Valuation Report is an in-depth analysis detailing your home's value as well as a comparison with similar homes in the area

Purchase History

We collect this data history from publicly available records. To have your information removed, we recommend requesting removal directly through your county’s website.

Date Buyer Sale Price Title Company
-- First American Title Insuran
-- First American Title
$254,990 First American Title Insuran
Source: Public Records

Mortgage History

We collect this data history from publicly available records. To have your information removed, we recommend requesting removal directly through your county’s website.

Date Status Borrower Loan Amount
Open $258,750
Closed $232,086
Previous Owner $242,240
Source: Public Records

Property History

We collect this data history from publicly available records. To have your information removed, we recommend requesting removal directly through your county’s website.

Date Event Price List to Sale Price per Sq Ft
01/23/2018 01/23/18 Sold $254,990 0.0% $160 / Sq Ft
11/19/2017 11/19/17 Pending -- -- --
10/31/2017 10/31/17 For Sale $254,990 -- $160 / Sq Ft
Source: Arizona Regional Multiple Listing Service (ARMLS)

Tax History

We collect this data history from publicly available records. To have your information removed, we recommend requesting removal directly through your county’s website.

Year Tax Paid Tax Assessment Tax Assessment Total Assessment is a certain percentage of the fair market value that is determined by local assessors to be the total taxable value of land and additions on the property. Land Improvement
2025 $1,818 $21,889
2024 $1,838 $20,847
2023 $1,838 $34,110 $6,820 $27,290
2022 $1,797 $25,810 $5,160 $20,650
2021 $1,847 $23,750 $4,750 $19,000
2020 $1,822 $22,620 $4,520 $18,100
2019 $1,688 $21,630 $4,320 $17,310
2018 $1,611 $5,220 $5,220 $0
2017 $330 $4,365 $4,365 $0
2016 $324 $3,765 $3,765 $0
Source: Public Records

Agents Affiliated with this Home

  • Section Image
See All Agents

Map

Source: Arizona Regional Multiple Listing Service (ARMLS)

MLS Number: 5681496

Arizona Regional Multiple Listing Service (ARMLS)

APN: 141-36-331

Your Personal Tour Guide

Ask me questions while you tour the home.