
Lindsay Sport
Keller Williams Homewood
(334) 429-6932
90 Total Sales
6 in Homewood
$389K - $1.4M Price Range
Estimated Value: $424,000 - $465,000
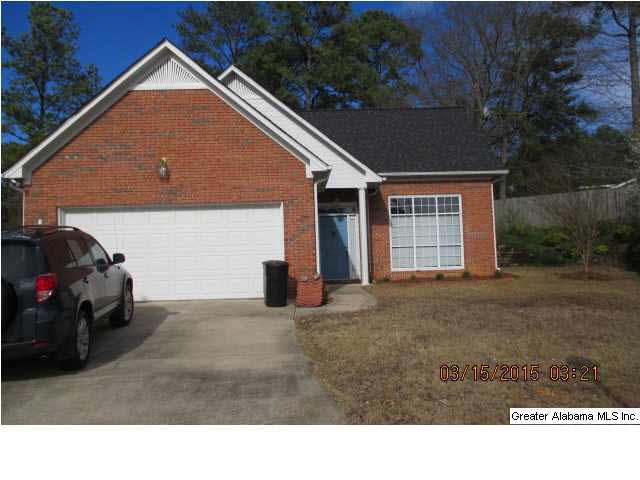
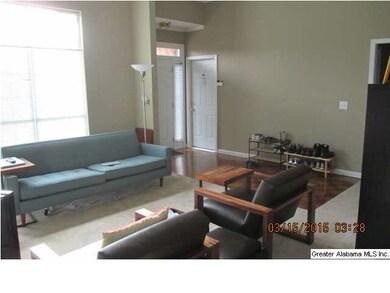
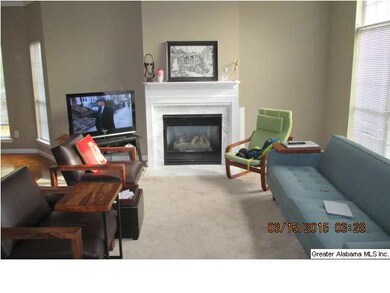
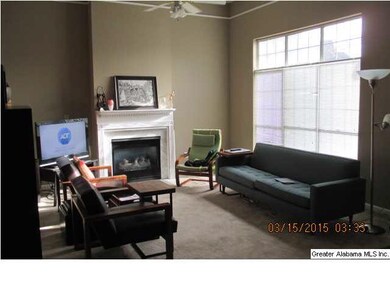
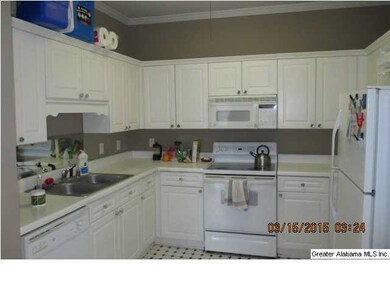
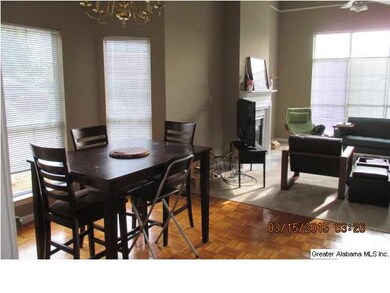
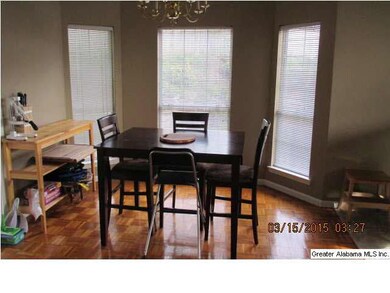
Great area! One level garden home on circle lot in Parkside. Full brick with fenced rear yard and storage building. Great room with fireplace open to breakfast room area or formal dining room. Kitchen with all appliances. Master bedroom on rear of home with large walk in closet, master bath with shower and separate garden tub. Two car main level garage with pull down steps to the attic for additional storage. Just blocks from Hall Kent school, park and many shopping areas. Easy access to UAB area.
Last Agent to Sell the Property
RealtySouth-Inverness Office License #2877 Listed on: 03/16/2015
Last Buyer's Agent
Katie Newman
eXp REALTY, LLC Northern Branc License #000101637
We collect this data history from publicly available records. To have your information removed, we recommend requesting removal directly through your county’s website.
Lindsay Sport
Keller Williams Homewood
(334) 429-6932
90 Total Sales
6 in Homewood
$389K - $1.4M Price Range
Barry Dean
eXp Realty-Smith Lake/Cullman
(659) 204-4932
41 Total Sales
1 in Homewood
$535,000 Price
Minnie Rivera
Keller Williams Realty Hoover
(659) 207-2612
102 Total Sales
1 in Homewood
$185,000 Price
Randal Chatman
Keller Williams Realty Hoover
(659) 207-4743
17 Total Sales
1 in Homewood
$159,900 Price
Brad Clement
ARC Realty Vestavia-Liberty Pk
(659) 207-3042
92 Total Sales
2 in Homewood
$138K - $525K Price Range
JS
Jackson Su
Bridge Tower Realtors
(972) 944-8566
42 Total Sales
1 in Homewood
$390,000 Price
We collect this data history from publicly available records. To have your information removed, we recommend requesting removal directly through your county’s website.
| Date | Buyer | Sale Price | Title Company |
|---|---|---|---|
| $213,900 | -- | ||
| Houchin Anthony J | $190,700 | -- |
We collect this data history from publicly available records. To have your information removed, we recommend requesting removal directly through your county’s website.
| Date | Status | Borrower | Loan Amount |
|---|---|---|---|
| Open | $192,700 | ||
| Closed | Brand April | $6,417 | |
| Closed | Brand April | $207,483 | |
| Previous Owner | Houchin Anthony J | $152,560 |
We collect this data history from publicly available records. To have your information removed, we recommend requesting removal directly through your county’s website.
| Date | Event | Price | List to Sale | Price per Sq Ft | Prior Sale |
|---|---|---|---|---|---|
| 04/17/2015 04/17/15 | Sold | $213,900 | +1.9% | $152 / Sq Ft | |
| 03/20/2015 03/20/15 | Pending | -- | -- | -- | |
| 03/16/2015 03/16/15 | For Sale | $209,900 | +10.1% | $149 / Sq Ft | |
| 03/25/2013 03/25/13 | Sold | $190,700 | -4.6% | $135 / Sq Ft | View Prior Sale |
| 02/16/2013 02/16/13 | Pending | -- | -- | -- | |
| 10/11/2012 10/11/12 | For Sale | $199,900 | -- | $142 / Sq Ft |
We collect this data history from publicly available records. To have your information removed, we recommend requesting removal directly through your county’s website.
| Year | Tax Paid | Tax Assessment Tax Assessment Total Assessment is a certain percentage of the fair market value that is determined by local assessors to be the total taxable value of land and additions on the property. | Land | Improvement |
|---|---|---|---|---|
| 2025 | $2,688 | $36,780 | ||
| 2024 | $2,688 | $36,780 | ||
| 2022 | $2,553 | $34,980 | $22,080 | $12,900 |
| 2021 | $2,188 | $30,110 | $19,360 | $10,750 |
| 2020 | $1,936 | $26,750 | $16,000 | $10,750 |
| 2019 | $1,936 | $26,760 | $0 | $0 |
| 2018 | $1,690 | $23,480 | $0 | $0 |
| 2017 | $1,660 | $23,080 | $0 | $0 |
| 2016 | $1,510 | $21,080 | $0 | $0 |
| 2015 | $1,528 | $21,320 | $0 | $0 |
| 2014 | $2,910 | $20,160 | $0 | $0 |
| 2013 | $2,910 | $21,040 | $0 | $0 |
Seller's Agent in 2015
Judy Williams
RealtySouth
(205) 296-6171
109 Total Sales
KN
Buyer's Agent in 2015
Katie Newman
eXp REALTY, LLC Northern Branc
PO
Seller's Agent in 2013
Peggy Ogilvie
RE/MAX
Source: Greater Alabama MLS
MLS Number: 625283
APN: 29-00-22-4-003-009.007
Disclaimer: Certain information contained herein is derived from information provided by parties other than Homes.com. All information provided is deemed reliable, but is not guaranteed to be accurate and should be independently verified.
IDX information is provided exclusively for personal, non-commercial use, and may not be used for any purpose other than to identify prospective properties consumers may be interested in purchasing. Information is deemed reliable but not guaranteed.
Ask me questions while you tour the home.