
Ariel Ives
Keller Williams Realty Las Veg
(888) 625-5982
44 Total Sales
2 in Summerlin
$695K - $825K Price Range
Estimated Value: $244,747
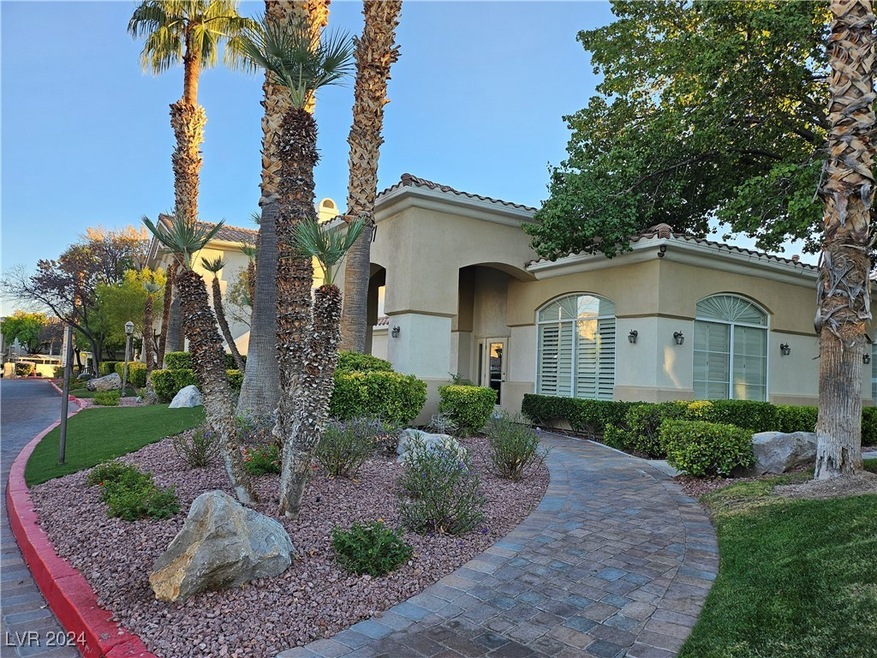
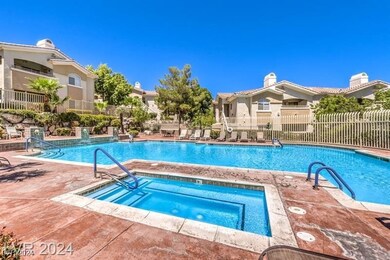
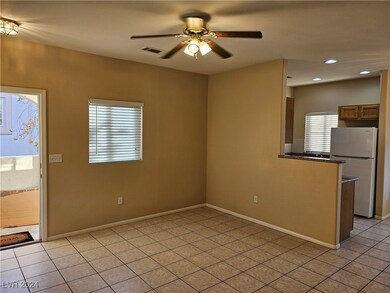
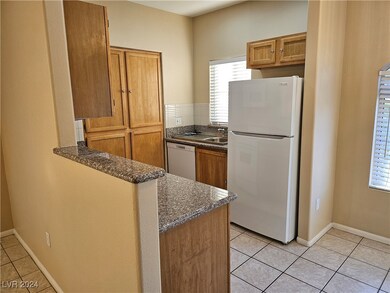
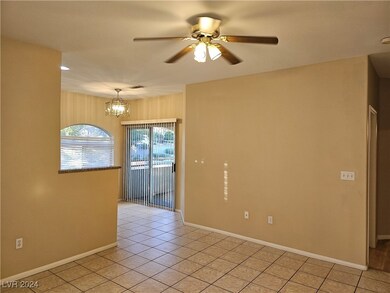
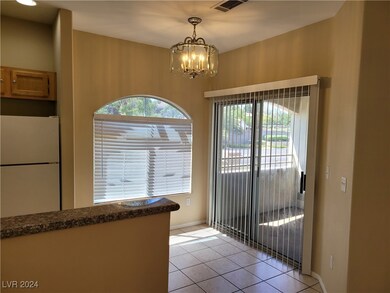
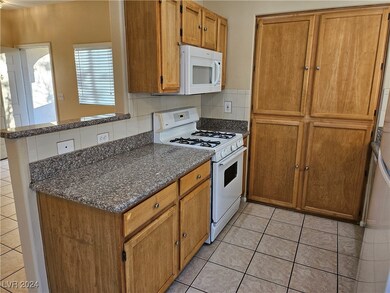
MOVE IN SPECIAL...SIGN A 1 YR LEASE AND RECEIVE REMAINDER OF OCT 2024 AT NO ADD'L CHARGE!! BEAUTIFUL TOP FLOOR CONDO IN GATED RED BLUFFS--STUNNING MTN VIEWS, PROFESSIONALLY DETAILED & PAINTED AND AVAILABLE FOR IMMEDIATE MOVE-IN--RECENT UPGRADES INCL: NEW... BATHROOM VANITIES AND LIGHTING, DISHWASHER, MICROWAVE, FRIDGE + W&D--LUXURY VINYL PLANK FLOORING IN BEDROOMS AND BATHROOMS--LOADS OF NATURAL LIGHTING + FANS IN EA ROOM--CERAMIC FLOORING IN KITCHEN AND LR --SPECTACULAR COMMUNITY POOL, SPA + GYM--RENTAL APPLICATIONS (NO CHARGE) PROCESSED 7 DAYS/WK WITH QUICK RESPONSE.
Last Agent to Rent the Property
Commercial & Res Invstmnt Rlty Brokerage Phone: 725-256-0200 License #B.0061696 Listed on: 10/16/2024
Last Renter's Agent
Commercial & Res Invstmnt Rlty Brokerage Phone: 725-256-0200 License #B.0061696 Listed on: 10/16/2024
We collect this data history from publicly available records. To have your information removed, we recommend requesting removal directly through your county’s website.
Ariel Ives
Keller Williams Realty Las Veg
(888) 625-5982
44 Total Sales
2 in Summerlin
$695K - $825K Price Range
Marianna Sullivan
Luxury Estates International
(240) 414-4648
14 Total Sales
7 in Summerlin
$599K - $3.1M Price Range
Darren Melton
Virtue Real Estate Group
(844) 696-8871
66 Total Sales
14 in Summerlin
$385K - $2.3M Price Range
Angela Harris
Lighthouse Homes and Property
(888) 897-2594
24 Total Sales
1 in Summerlin
$470,000 Price
Ben Collinsworth
Simply Vegas
(844) 564-0417
18 Total Sales
1 in Summerlin
$375,500 Price
Mirvate Thrower
eXp Realty
(855) 620-6245
60 Total Sales
2 in Summerlin
$425K - $2.2M Price Range
We collect this data history from publicly available records. To have your information removed, we recommend requesting removal directly through your county’s website.
| Date | Buyer | Sale Price | Title Company |
|---|---|---|---|
| -- | None Available | ||
| David Sharon | $78,000 | Nevada Title Las Vegas | |
| Amtrust Bank | $58,000 | Accommodation | |
| Callister Matthew Q | -- | Old Republic Title Co Of Nv | |
| Gantcheva Rent G | $187,000 | Old Republic Title Co Of Nv | |
| Callister Matthew Q | -- | -- | |
| Callister Emily | $99,000 | United Title | |
| Peugh William N | $91,681 | United Title |
We collect this data history from publicly available records. To have your information removed, we recommend requesting removal directly through your county’s website.
| Date | Status | Borrower | Loan Amount |
|---|---|---|---|
| Previous Owner | $40,000 | ||
| Previous Owner | Gantcheva Reni G | $150,000 | |
| Previous Owner | Gantcheva Rent G | $149,600 | |
| Previous Owner | Callister Emily | $96,000 | |
| Previous Owner | Peugh William N | $82,500 |
We collect this data history from publicly available records. To have your information removed, we recommend requesting removal directly through your county’s website.
| Date | Event | Price | List to Sale | Price per Sq Ft |
|---|---|---|---|---|
| 10/29/2024 10/29/24 | Rented | $1,450 | 0.0% | -- |
| 10/27/2024 10/27/24 | Under Contract | -- | -- | -- |
| 10/16/2024 10/16/24 | For Rent | $1,450 | +6.1% | -- |
| 08/22/2023 08/22/23 | Rented | $1,366 | -7.4% | -- |
| 08/07/2023 08/07/23 | Under Contract | -- | -- | -- |
| 07/19/2023 07/19/23 | For Rent | $1,475 | +13.9% | -- |
| 01/29/2021 01/29/21 | For Rent | $1,295 | +3.6% | -- |
| 01/29/2021 01/29/21 | Rented | $1,250 | +19.0% | -- |
| 08/21/2018 08/21/18 | For Rent | $1,050 | 0.0% | -- |
| 08/21/2018 08/21/18 | Rented | $1,050 | +10.5% | -- |
| 08/01/2016 08/01/16 | For Rent | $950 | 0.0% | -- |
| 08/01/2016 08/01/16 | Rented | $950 | +8.6% | -- |
| 01/30/2015 01/30/15 | Rented | $875 | 0.0% | -- |
| 12/31/2014 12/31/14 | Under Contract | -- | -- | -- |
| 12/27/2014 12/27/14 | For Rent | $875 | +2.9% | -- |
| 07/29/2012 07/29/12 | For Rent | $850 | 0.0% | -- |
| 07/29/2012 07/29/12 | Rented | $850 | -5.0% | -- |
| 12/24/2011 12/24/11 | For Rent | $895 | -8.2% | -- |
| 12/24/2011 12/24/11 | Rented | $975 | -- | -- |
We collect this data history from publicly available records. To have your information removed, we recommend requesting removal directly through your county’s website.
| Year | Tax Paid | Tax Assessment Tax Assessment Total Assessment is a certain percentage of the fair market value that is determined by local assessors to be the total taxable value of land and additions on the property. | Land | Improvement |
|---|---|---|---|---|
| 2026 | $1,192 | $58,230 | $32,550 | $25,680 |
| 2025 | $1,103 | $58,325 | $32,550 | $25,775 |
| 2024 | $1,022 | $58,325 | $32,550 | $25,775 |
| 2023 | $1,022 | $54,666 | $30,800 | $23,866 |
| 2022 | $947 | $45,393 | $23,450 | $21,943 |
| 2021 | $877 | $44,682 | $23,450 | $21,232 |
| 2020 | $811 | $44,556 | $23,450 | $21,106 |
| 2019 | $760 | $40,002 | $18,900 | $21,102 |
| 2018 | $726 | $31,735 | $11,200 | $20,535 |
| 2017 | $930 | $28,182 | $7,350 | $20,832 |
| 2016 | $680 | $26,361 | $5,145 | $21,216 |
| 2015 | $678 | $25,965 | $4,410 | $21,555 |
| 2014 | $657 | $19,224 | $5,145 | $14,079 |
Landlord's Agent in 2024
Matthew A. Kalb
Commercial & Res Invstmnt Rlty
(702) 232-9711
3 in this area
19 Total Sales
CC
Buyer's Agent in 2021
Carlos Costa
Advantage Realty
(702) 371-9555
2 Total Sales
PL
Buyer's Agent in 2018
pablo lain
Habitat Real Estate
(702) 506-4350
2 in this area
24 Total Sales
TV
Buyer's Agent in 2016
Thomas Velarde
Real Broker LLC
3 in this area
31 Total Sales
MF
Buyer's Agent in 2015
Mehernaz (Naz) Forooghi
Keller Williams MarketPlace
(702) 885-0788
3 in this area
32 Total Sales
DC
Buyer's Agent in 2012
Denise Carratelli
Elite Realty
Source: Las Vegas REALTORS®
MLS Number: 2625784
APN: 137-25-521-012
Disclaimer: Certain information contained herein is derived from information provided by parties other than Homes.com. All information provided is deemed reliable, but is not guaranteed to be accurate and should be independently verified.
The data relating to real estate for sale on this web site comes in part from the INTERNET DATA EXCHANGE Program of the Greater Las Vegas Association of REALTORS® MLS. Real estate listings held by brokerage firms other than this site owner are marked with the IDX logo. Information is deemed reliable but not guaranteed. Copyright 2026 of the Greater Las Vegas Association of REALTORS® MLS. All rights reserved.
Ask me questions while you tour the home.