NOT LISTED FOR SALE

1521 S Jimson Loop Show Low, AZ 85901

Estimated Value: $839,000 - $901,690

3 Beds
3 Baths
2,243 Sq Ft
$391/Sq Ft Est. Value

Sale Details

Date Sold: December 4, 2025

Last sale price $864,000 $385 Per Sq Ft

Est. 2% increase in value since last sale

Current estimated payment $5,352 / mo

39 Days on Market

Highlights

  • Fitness Center
  • Clubhouse
  • Jettted Tub and Separate Shower in Primary Bathroom
  • Show Low Junior High School Rated A-
  • Vaulted Ceiling
  • Furnished

About This Home

As of December 2025

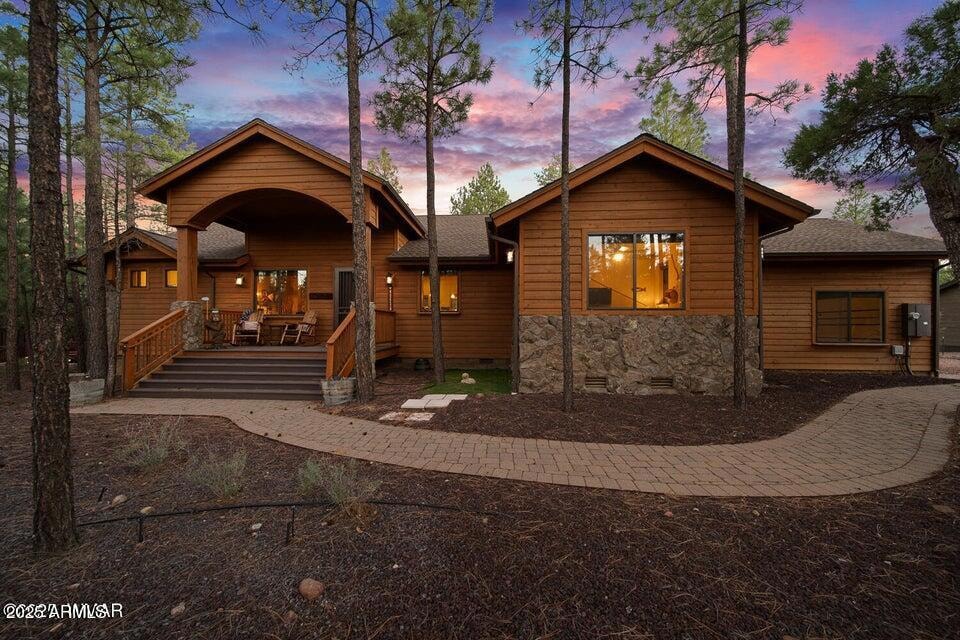
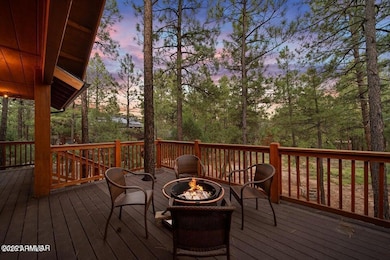
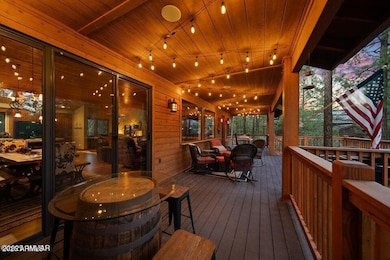
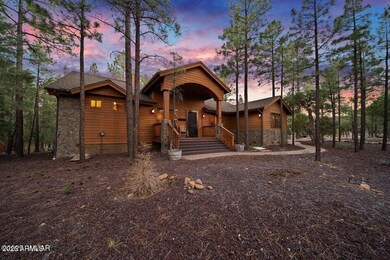
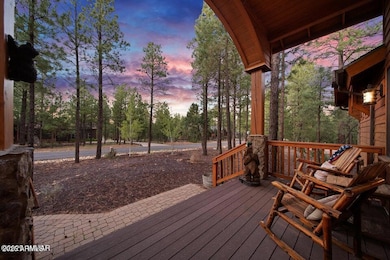
Stunning 3-Bedroom, 3-Bath Cabin in the Torreon Community! Nestled on over half an acre in the highly sought-after Torreon Lakes community, this beautiful cabin is surrounded by towering pines, offering both privacy and serenity. Step inside to a warm and inviting living space featuring a striking rock-wall fireplace, stylish furnishings throughout, and cozy spots perfect for sipping coffee while listening to the elk bugle in the distance. This 2243 sq ft lodge sits on .64 of an acre ! The Torreon HOA provides unmatched amenities, including a sparkling pool, on-site restaurants, a fun-filled game center, a world-class golf course, state-of-the-art fitness center, and so much more. This property combines mountain charm with luxury living—your perfect retreat awaits!

Last Agent to Sell the Property

Stephanie Crain

Mountain Retreat Realty Expert Brokerage Email: info@mtnretreatrealty.com License #BR552891000 Listed on: 09/25/2025

Last Buyer's Agent

Trish Lawler

West USA Realty License #SA682805000

West USA Realty

Home Details

Home Type

  • Single Family

Est. Annual Taxes

  • $3,862

Year Built

  • Built in 2009

Lot Details

  • 0.64

HOA Fees

  • $307 Monthly HOA Fees

Parking

  • 2 Car Garage

Home Design

  • Wood Frame Construction
  • Metal Roof

Interior Spaces

  • 2,243 Sq Ft Home
  • 1-Story Property
  • Furnished
  • Vaulted Ceiling
  • Ceiling Fan
  • Gas Fireplace
  • Double Pane Windows
  • Great Room
  • Living Room with Fireplace
  • Combination Dining and Living Room
  • Washer Hookup

Kitchen

  • Breakfast Bar
  • Electric Oven or Range
  • Built-In Microwave
  • Dishwasher
  • Disposal

Flooring

  • Carpet
  • Laminate
  • Tile

Bedrooms and Bathrooms

  • 3 Bedrooms
  • Walk-In Closet
  • 3 Full Bathrooms
  • Double Vanity
  • Private Water Closet
  • Jettted Tub and Separate Shower in Primary Bathroom
  • Hydromassage or Jetted Bathtub
  • Bathtub With Separate Shower Stall

Schools

  • Nikolaus Homestead Elementary School
  • Show Low Junior High School
  • Show Low High School

Utilities

  • Central Air
  • Heating System Uses Natural Gas
  • Propane

Additional Features

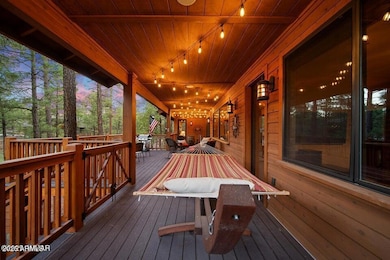
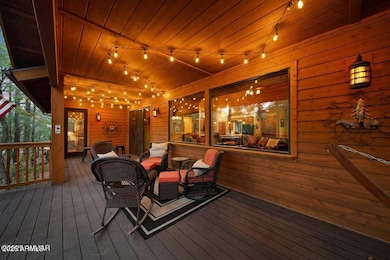
  • Covered Patio or Porch
  • 27,670 Sq Ft Lot

Listing and Financial Details

  • Tax Lot 371
  • Assessor Parcel Number 309-62-371

Community Details

Overview

  • Association fees include no fees, (see remarks)
  • Torreon Community Association, Phone Number (928) 537-1321
  • Rendezvous Unit 3 At Torreon Subdivision

Amenities

  • Clubhouse

Recreation

  • Tennis Courts
  • Fitness Center
  • Community Pool
  • Community Spa

Home Details

Home Type

Single Family

Est. Annual Taxes

$3,862

Year Built

Built in 2009

Lot Details

0.64 Acres

HOA Fees

$307 per month

Parking

2

Listing Details

  • Property Type: Residential
  • Ownership: Fee Simple
  • Recreation Center Fee: N
  • Total Monthly Fee Equivalent: 306.67
  • Separate Den Office Sep Den Office: N
  • Year Built: 2009
  • Tax Year: 2024
  • Property Sub Type: Single Family Residence
  • Horses: No
  • Lot Size Acres: 0.64
  • Subdivision Name: RENDEZVOUS UNIT 3 AT TORREON
  • Property Attached Yn: No
  • General Property Description:PriceSqFt: 385.2
  • Const - Finish:Const - Finish: Other (See Remarks)
  • Cooling:Cooling: Ceiling Fan(s), Central Air
  • Other Rooms:Other Rooms: Great Room
  • Special Features: None

Interior Features

  • Flooring: Carpet, Laminate, Tile
  • Basement YN: No
  • Spa Features: None
  • Appliances: Dishwasher, Disposal, Refrigerator, Microwave
  • Full Bathrooms: 3
  • Total Bedrooms: 3
  • Fireplace Features: Living Room, Gas
  • Fireplaces: 1
  • Fireplace: Yes
  • Interior Amenities: Full Bth Master Bdrm, Separate Shwr & Tub, Double Vanity, Tub with Jets, Breakfast Bar, Pantry, Master Downstairs, Vaulted Ceiling(s), Furnished(See Rmrks)
  • Living Area: 2243.0
  • Stories: 1
  • Window Features: Dual Pane
  • Additional Bedroom:Additional Bedroom: Master Bedroom Walk-in Closet
  • Dining Area:Dining Area: Dining in LR/GR, Breakfast Bar
  • Interior Features:Interior Features: Vaulted Ceiling(s), Furnished(See Rmrks)
  • Kitchen Features:Kitchen Features: Dishwasher, Disposal, Refrigerator, Pantry, Range/Oven Elec, Built-in Microwave
  • Laundry:Laundry: Washer Hookup
  • Master Bathroom:Master Bathroom: Full Bth Master Bdrm, Separate Shwr & Tub, Double Vanity, Tub with Jets, Private Toilet Room
  • Master Bedroom:Master Bedroom: Downstairs
  • Window Features:Window Features: Dual Pane

Exterior Features

  • Fencing: See Remarks
  • Lot Features: Gravel/Stone Front, Gravel/Stone Back
  • Pool Private: No
  • Disclosures: Agency Discl Req
  • Common Walls: All on One Level
  • Construction Type: Wood Frame
  • Patio And Porch Features: Covered Patio(s)
  • Roof: Metal
  • General Property Description:Community Pool YN2: Yes
  • General Property Description:Private Pool YN2: No
  • Community Pool Features:Community Pool Features: Outdoor

Garage/Parking

  • Total Covered Spaces: 2.0
  • Parking Features: Garage Door Opener
  • Attached Garage: No
  • Garage Spaces: 2.0

Utilities

  • Utilities: Propane
  • Cooling: Ceiling Fan(s), Central Air
  • Heating: Natural Gas
  • Laundry Features: Washer Hookup
  • Cooling Y N: Yes
  • Heating Yn: Yes
  • Water Source: Public
  • Utilities:Utilities: City Electric, Propane

Condo/Co-op/Association

  • Community Features: Community Spa, Tennis Court(s), Clubhouse, Fitness Center
  • Association Fee: 920.0
  • Association Fee Frequency: Quarterly
  • Association Name: Torreon Community
  • Phone: 9285371321
  • Association: Yes

Association/Amenities

  • Association Fees:HOA DisclosureAddendum Affirmation: No
  • Association Fees:HOA Transfer Fee2: 300.0
  • Association Fees:Special Assessment HOA: No
  • Association Fees:PAD Fee YN2: N
  • Association Fees:Cap ImprovementImpact Fee: 2000.0
  • Association Fees:Cap ImprovementImpact Fee _percent_: $
  • Association Fees:Prepaid Association Fees HOA: 920.0

Fee Information

  • Association Fee Includes: No Fees, Other (See Remarks)

Schools

  • Elementary School: Nikolaus Homestead Elementary School
  • High School: Show Low High School
  • Junior High Dist: Show Low Unified District
  • Middle Or Junior School: Show Low Junior High School

Lot Info

  • Land Lease: No
  • Lot Size Sq Ft: 27670.0
  • Parcel #: 309-62-371

Building Info

  • Builder Name: UNK

Tax Info

  • Tax Annual Amount: 3862.0
  • Tax Book Number: 309.0
  • Tax Lot: 371
  • Tax Map Number: 62.0

Ownership History

We collect this data history from publicly available records. To have your information removed, we recommend requesting removal directly through your county’s website.

Date Name Owned For Owner Type

Purchase Details

Listed on
Sep 25, 2025
Closed on
Nov 25, 2025
Sold by
Bought by
Seller's Agent
Stephanie Crain
Mountain Retreat Realty Expert
Buyer's Agent
Trish Lawler
West USA Realty
List Price
$890,000
Sold Price
$864,000
Premium/Discount to List
-$26,000
-2.92%
Views
108
Current Estimated Value
$877,173

Home Financials for this Owner

Home Financials are based on the most recent Mortgage that was taken out on this home.
Estimated Appreciation
$13,173
Avg. Annual Appreciation
2.60%
Original Mortgage
$400,000
Outstanding Balance
$397,666
Interest Rate
6.19%
Mortgage Type
New Conventional
Estimated Equity
$479,507

Purchase Details

Listed on
Apr 24, 2023
Closed on
Jun 8, 2023
Sold by
Bought by
Seller's Agent
Stephanie Crain
Mountain Retreat Realty Expert
Buyer's Agent
Non-MLS Agent
Non-MLS Office
List Price
$899,000
Sold Price
$875,000
Premium/Discount to List
-$24,000
-2.67%
Views
17

Home Financials for this Owner

Home Financials are based on the most recent Mortgage that was taken out on this home.
Avg. Annual Appreciation
-0.51%
Original Mortgage
$700,000
Interest Rate
6.43%
Mortgage Type
New Conventional

Purchase Details

Listed on
Sep 8, 2022
Closed on
Sep 21, 2022
Sold by
Bought by
Seller's Agent
Bev Best
Realty Executives AZ Territory - Pinetop
Buyer's Agent
Stephanie Crain
Mountain Retreat Realty Experts, LLC - Lakeside
List Price
$775,000
Sold Price
$801,000
Premium/Discount to List
$26,000
3.35%
Views
16

Home Financials for this Owner

Home Financials are based on the most recent Mortgage that was taken out on this home.
Avg. Annual Appreciation
13.45%

Purchase Details

Closed on
Jul 20, 2009
Sold by
Bought by
Source: Public Records
Create a Home Valuation Report for This Property
The Home Valuation Report is an in-depth analysis detailing your home's value as well as a comparison with similar homes in the area

Purchase History

We collect this data history from publicly available records. To have your information removed, we recommend requesting removal directly through your county’s website.

Date Buyer Sale Price Title Company
$864,000 Lawyers Title
$875,000 Driggs Title Agency
$801,000 Lawyers Title
-- Stewart Title & Trust Of Pho
Source: Public Records

Mortgage History

We collect this data history from publicly available records. To have your information removed, we recommend requesting removal directly through your county’s website.

Date Status Borrower Loan Amount
Open $400,000
Previous Owner $700,000
Source: Public Records

Property History

We collect this data history from publicly available records. To have your information removed, we recommend requesting removal directly through your county’s website.

Date Event Price List to Sale Price per Sq Ft Prior Sale
12/04/2025 12/04/25 Sold $864,000 -2.9% $385 / Sq Ft
11/03/2025 11/03/25 Pending -- -- --
09/25/2025 09/25/25 For Sale $890,000 +1.7% $397 / Sq Ft
06/09/2023 06/09/23 Sold $875,000 -0.5% $390 / Sq Ft View Prior Sale
05/03/2023 05/03/23 Price Changed $879,000 -2.2% $392 / Sq Ft
04/25/2023 04/25/23 For Sale $899,000 +12.2% $401 / Sq Ft
09/27/2022 09/27/22 Sold $801,000 0.0% $357 / Sq Ft View Prior Sale
09/23/2022 09/23/22 Off Market $801,000 -- --
09/10/2022 09/10/22 Pending -- -- --
09/08/2022 09/08/22 For Sale $775,000 +61.5% $346 / Sq Ft
06/24/2020 06/24/20 Sold $480,000 -- $212 / Sq Ft View Prior Sale
Source: Arizona Regional Multiple Listing Service (ARMLS)

Tax History

We collect this data history from publicly available records. To have your information removed, we recommend requesting removal directly through your county’s website.

Year Tax Paid Tax Assessment Tax Assessment Total Assessment is a certain percentage of the fair market value that is determined by local assessors to be the total taxable value of land and additions on the property. Land Improvement
2027 $4,018 -- -- --
2026 $3,862 -- -- --
2025 $3,802 $60,142 $8,117 $52,025
2024 $3,598 $66,174 $7,945 $58,229
2023 $3,802 $52,292 $4,591 $47,701
2022 $3,598 $0 $0 $0
2021 $3,601 $0 $0 $0
2020 $3,384 $0 $0 $0
2019 $381 $0 $0 $0
2018 $410 $0 $0 $0
2017 $378 $0 $0 $0
2016 $373 $0 $0 $0
2015 $373 $3,072 $3,072 $0
Source: Public Records

Agents Affiliated with this Home

  • Section Image
  • Section Image
  • Section Image
See All Agents

Map

Source: Arizona Regional Multiple Listing Service (ARMLS)

MLS Number: 6925728

Arizona Regional Multiple Listing Service (ARMLS)

APN: 309-62-371

Your Personal Tour Guide

Ask me questions while you tour the home.