
Mehmet 'Matt' Halici
Weichert, REALTORS
(202) 883-8602
44 Total Sales
1 in Tysons Corner
$249,999 Price
Estimated Value: $336,613
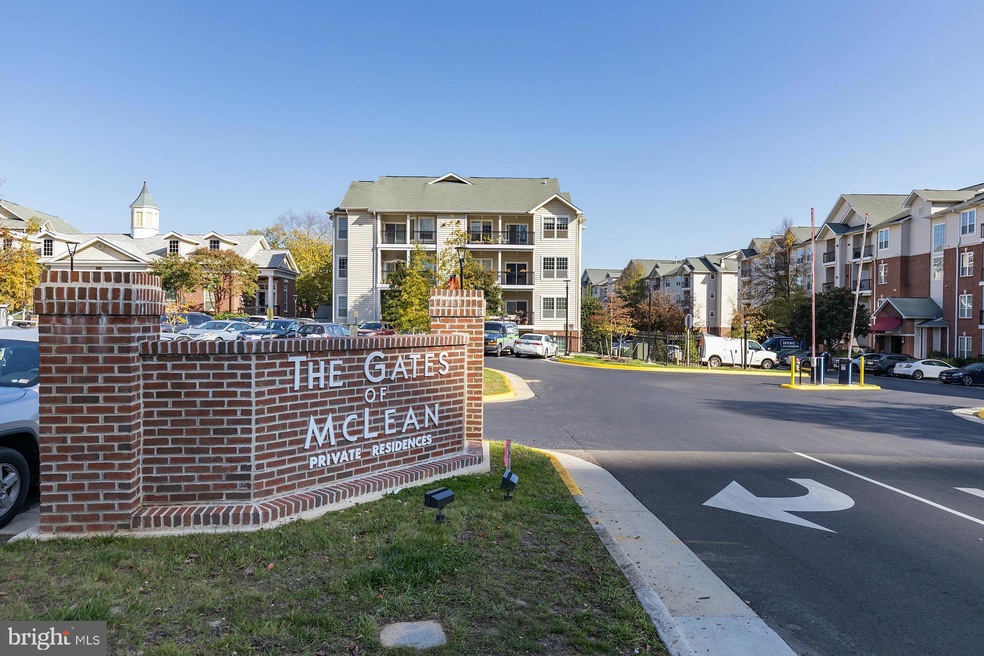
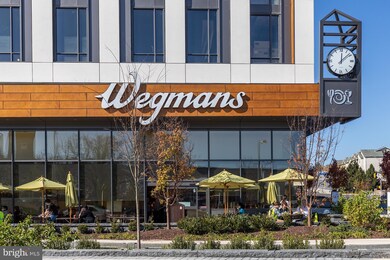
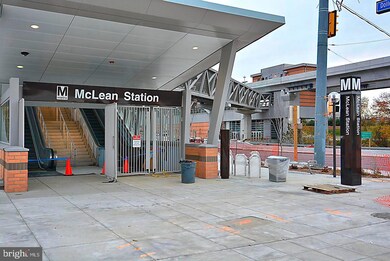
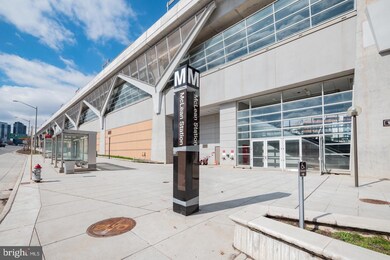
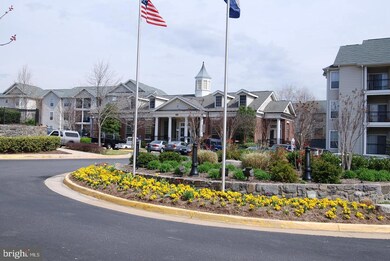
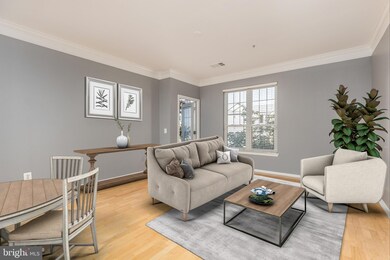
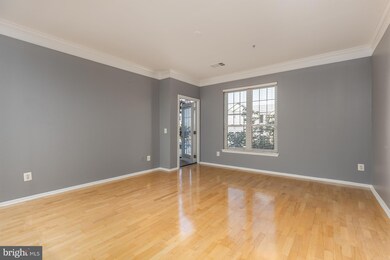
This is your lucky day! Welcome home to one of the most sought-after communities in this gated, Metro-centric location! This beautiful one-bedroom condo is just steps from the clubhouse and fitness center for great convenience. QUIET SETTING inside the community with UNDERGROUND GARAGE PARKING-oh, so convenient! (Space #23) Beautiful condo with gleaming hardwoods, stylish decor, timeless white cabinetry in kitchen with upgrade appliances, granite countertops and full-size washer and dryer. Breakfast bar adjacent to living and dining rooms and handy walk-out to your own private balcony nestled in the trees! Bath with granite and large master bedroom with ample wall space and stretched, walk-in closet! Great amenities and what a location - steps to the new and long-awaited WEGMANS! It will change your life! Just across the street from the new Capital One Hall with concerts and events. So close to all-things-McLean and Tysons! Rt. 123, Rt. 66 and perfectly-located to capital beltway and a commuter's dream! Also, just a few Metro stops to RESTON - Town Center, employment, parks, trails, lakes, dining, shopping and the W&OD bike trail. Great location to DC/Arlington, etc.
Last Agent to Sell the Property
(703) 378-8810 donnysamson@samsonproperties.net Samson Properties Listed on: 11/01/2021
Last Buyer's Agent
(703) 378-8810 donnysamson@samsonproperties.net Samson Properties License #0225077251
We collect this data history from publicly available records. To have your information removed, we recommend requesting removal directly through your county’s website.
Mehmet 'Matt' Halici
Weichert, REALTORS
(202) 883-8602
44 Total Sales
1 in Tysons Corner
$249,999 Price
Eva Davis
Compass
(240) 624-9401
200 Total Sales
1 in Tysons Corner
$1,108,000 Price
Daniela Pardo
TTR Sotheby's International Realty
(240) 414-4186
20 Total Sales
1 in Tysons Corner
$335,000 Price
Jason Secrest
Coldwell Banker Realty - Washington
(202) 929-1214
61 Total Sales
1 in Tysons Corner
$1,200,000 Price
Amen Ashabi
Spring Hill Real Estate, LLC.
(240) 348-1991
52 Total Sales
4 in Tysons Corner
$390K - $830K Price Range
Kardin Lillis
Weichert, REALTORS
(571) 749-2252
90 Total Sales
1 in Tysons Corner
$252,000 Price
We collect this data history from publicly available records. To have your information removed, we recommend requesting removal directly through your county’s website.
| Date | Buyer | Sale Price | Title Company |
|---|---|---|---|
| $312,000 | Stewart Title | ||
| Burns James E O | $223,000 | -- |
We collect this data history from publicly available records. To have your information removed, we recommend requesting removal directly through your county’s website.
| Date | Status | Borrower | Loan Amount |
|---|---|---|---|
| Open | $302,600 | ||
| Previous Owner | Burns James E O | $178,000 |
We collect this data history from publicly available records. To have your information removed, we recommend requesting removal directly through your county’s website.
| Date | Event | Price | List to Sale | Price per Sq Ft |
|---|---|---|---|---|
| 01/05/2022 01/05/22 | Sold | $314,000 | -0.3% | $455 / Sq Ft |
| 11/29/2021 11/29/21 | Price Changed | $314,900 | 0.0% | $456 / Sq Ft |
| 11/13/2021 11/13/21 | Price Changed | $314,950 | 0.0% | $456 / Sq Ft |
| 11/01/2021 11/01/21 | For Sale | $315,000 | 0.0% | $457 / Sq Ft |
| 12/18/2020 12/18/20 | Rented | $1,550 | 0.0% | -- |
| 11/22/2020 11/22/20 | For Rent | $1,550 | +6.9% | -- |
| 06/11/2015 06/11/15 | Rented | $1,450 | 0.0% | -- |
| 06/10/2015 06/10/15 | Under Contract | -- | -- | -- |
| 06/02/2015 06/02/15 | For Rent | $1,450 | +1.8% | -- |
| 07/21/2013 07/21/13 | Rented | $1,425 | 0.0% | -- |
| 07/20/2013 07/20/13 | Under Contract | -- | -- | -- |
| 07/12/2013 07/12/13 | For Rent | $1,425 | -- | -- |
We collect this data history from publicly available records. To have your information removed, we recommend requesting removal directly through your county’s website.
| Year | Tax Paid | Tax Assessment Tax Assessment Total Assessment is a certain percentage of the fair market value that is determined by local assessors to be the total taxable value of land and additions on the property. | Land | Improvement |
|---|---|---|---|---|
| 2025 | $3,540 | $316,400 | $63,000 | $253,400 |
| 2024 | $3,540 | $292,960 | $59,000 | $233,960 |
| 2023 | $3,385 | $287,220 | $57,000 | $230,220 |
| 2022 | $3,428 | $287,220 | $57,000 | $230,220 |
| 2021 | $3,738 | $305,550 | $61,000 | $244,550 |
| 2020 | $3,335 | $270,400 | $54,000 | $216,400 |
| 2019 | $3,039 | $246,380 | $49,000 | $197,380 |
| 2018 | $2,727 | $237,150 | $47,000 | $190,150 |
| 2017 | $3,017 | $249,110 | $50,000 | $199,110 |
| 2016 | $3,011 | $249,110 | $50,000 | $199,110 |
| 2015 | $2,905 | $249,110 | $50,000 | $199,110 |
| 2014 | $2,795 | $242,280 | $48,000 | $194,280 |
Seller's Agent in 2022
Melinda O'Burns
Samson Properties
(703) 819-1040
1 in this area
12 Total Sales
Buyer's Agent in 2022
Ritu Desai
Samson Properties
(703) 625-4949
1 in this area
133 Total Sales
Buyer's Agent in 2020
Bob Frazier
Samson Properties
(703) 407-4053
10 Total Sales
Buyer's Agent in 2015
Walter Taylor
Keller Williams Capital Properties
(252) 268-2596
4 in this area
76 Total Sales
Buyer's Agent in 2013
Linda Pellum
United Real Estate
(301) 523-3759
3 Total Sales
Source: Bright MLS
MLS Number: VAFX2027890
APN: 0294-12100207
Disclaimer: Certain information contained herein is derived from information provided by parties other than Homes.com. All information provided is deemed reliable, but is not guaranteed to be accurate and should be independently verified.
The data relating to real estate for sale on this website appears in part through the BRIGHT Internet Data Exchange program, a voluntary cooperative exchange of property listing data between licensed real estate brokerage firms, and is provided by BRIGHT through a licensing agreement.
Listing information is from various brokers who participate in the Bright MLS IDX program and not all listings may be visible on the site.
The property information being provided on or through the website is for the personal, non-commercial use of consumers and such information may not be used for any purpose other than to identify prospective properties consumers may be interested in purchasing.
Some properties which appear for sale on the website may no longer be available because they are for instance, under contract, sold or are no longer being offered for sale.
Property information displayed is deemed reliable but is not guaranteed.
Copyright 2026 Bright MLS, Inc.
Ask me questions while you tour the home.