$180,000
SOLD MAR 6, 2026

1521 Trotter Way Baker, FL 32531

3 Beds
2 Baths
1,512 Sq Ft
0.58 Acre Lot

Sale Details

Date Sold: March 6, 2026

$119 Per Sq Ft

10% Below List Price

53 Days on Market

Highlights

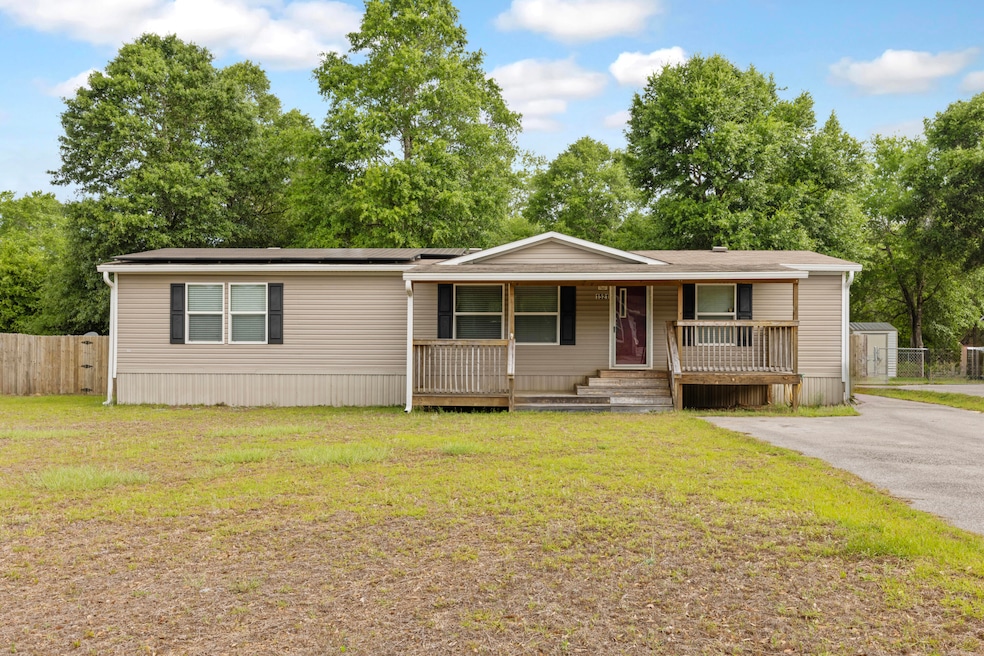
  • Solar Shingle Roof
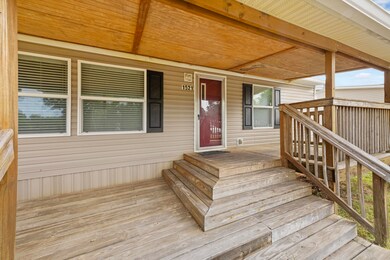
  • Porch
  • Covered Deck
  • Primary Bedroom Suite
  • Double Pane Windows
  • Solar Screens

About This Home

As of March 2026

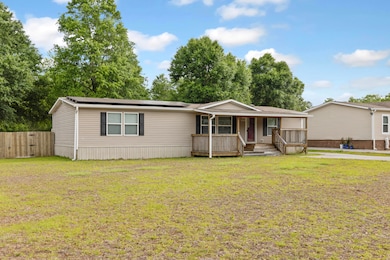
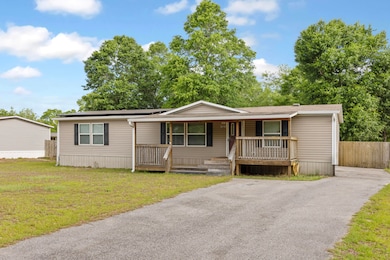
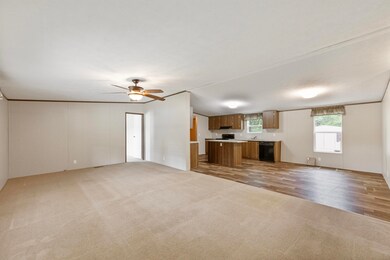
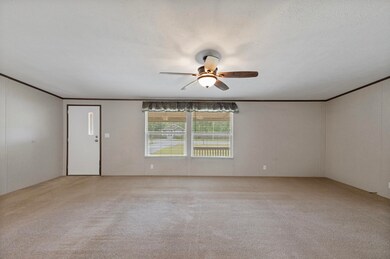
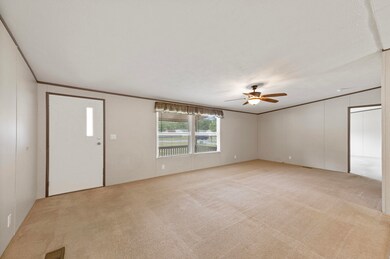
Tucked away in Foxcroft Estates, this spacious double-wide home is set on a generous half-acre lot, where comfort and convenience meet. Step onto the inviting covered front porch deck, perfect for sipping your morning coffee. Inside, you'll find a thoughtful layout with spacious rooms, including walk-in closets and a master bath featuring a garden tub. The kitchen island serves as a central hub for both cooking and gathering, while the separate utility room adds extra convenience. Enjoy the perks of paid-off solar panels, ensuring energy efficiency year-round. Outside, the backyard leaves plenty of room for added creativity, complete with a double-door shed that even boasts a ceiling fan to keep things cool while you tinker. This home is ready for you!

Last Agent to Sell the Property

Zari Mireya Hilbig

ERA American Real Estate License #3584003 Listed on: 05/06/2025

Last Buyer's Agent

Audrey Lukas

Coldwell Banker Realty License #3625948

Coldwell Banker Realty
Create a Home Valuation Report for This Property
The Home Valuation Report is an in-depth analysis detailing your home's value as well as a comparison with similar homes in the area

Property Details

Home Type

  • Mobile/Manufactured

Est. Annual Taxes

  • $1,242

Year Built

  • Built in 2018

Lot Details

  • 25,265 Sq Ft Lot
  • Back Yard Fenced

Home Design

  • Composition Shingle Roof
  • Vinyl Siding
  • Vinyl Trim

Interior Spaces

  • 1,512 Sq Ft Home
  • 1-Story Property
  • Ceiling Fan
  • Double Pane Windows
  • Solar Screens
  • Living Room
  • Dining Room
  • Washer

Kitchen

  • Gas Oven or Range
  • Dishwasher
  • Kitchen Island

Flooring

  • Wall to Wall Carpet
  • Vinyl

Bedrooms and Bathrooms

  • 3 Bedrooms
  • Primary Bedroom Suite
  • 2 Full Bathrooms
  • Garden Bath

Eco-Friendly Details

  • Solar Shingle Roof

Outdoor Features

  • Covered Deck
  • Porch

Schools

  • Baker Elementary And Middle School
  • Baker High School

Utilities

  • Central Heating and Cooling System
  • Electric Water Heater

Community Details

  • Foxcroft Estates Subdivision

Listing and Financial Details

  • Assessor Parcel Number 16-3N-24-1000-0000-0100

Property Details

Home Type

Mobile/Manufactured

Est. Annual Taxes

$1,242

Year Built

Built in 2018

Lot Details

0.58 Acres

Listing Details

  • Property Sub Type: Mobile Home
  • Prop. Type: Residential
  • Lot Size Acres: 0.58
  • Lot Size: .5 acres
  • Subdivision Name: FOXCROFT ESTATEs
  • Directions: From Hwy 20 Head north hwy 4. Left on Foxhound lane then left on Trotter Way
  • Architectural Style: Mobile Home
  • Carport Y N: No
  • New Construction: No
  • Building Stories: 1
  • Year Built: 2018
  • Remarks Misc:Remarks: Tucked away in Foxcroft Estates, this spacious double-wide home is set on a generous half-acre lot, where comfort and convenience meet. Step onto the inviting covered front porch deck, perfect for sipping your morning coffee. Inside, you'll find a thoughtful layout with spacious rooms, including walk-in closets and a master bath featuring a garden tub. The kitchen island serves as a central hub for both cooking and gathering, while the separate utility room adds extra convenience. Enjoy the perks of paid-off solar panels, ensuring energy efficiency year-round. Outside, the backyard leaves plenty of room for added creativity, complete with a double-door shed that even boasts a ceiling fan to keep things cool while you tinker. This home is ready for you!
  • Utilities Electric: Yes
  • Utilities:Public Water: Yes
  • Appliances Refrigerators: Yes
  • Energy:AC - Central Elect: Yes
  • Energy:Heat Cntrl Electric: Yes
  • Energy:Water Heater - Elect: Yes
  • Rooms:Living Room: Yes
  • Rooms:Dining Room: Yes
  • Washers: Yes
  • Energy:Ceiling Fans: Yes
  • Energy:Double Pane Windows: Yes
  • Energy:Solar Screens: Yes
  • Special Features: None
  • Stories: 1

Interior Features

  • Appliances: Dishwasher, Refrigerator, Stove/Oven Gas, Warranty Provided, Washer, Water Heater - Elect
  • Full Bathrooms: 2
  • Total Bedrooms: 3
  • Flooring: Floor Vinyl, Floor WW Carpet
  • Interior Amenities: Kitchen Island, Washer/Dryer Hookup
  • Window Features: Double Pane Windows, Solar Screens
  • Interior:WasherDryer Hookup: Yes
  • Master Bedroom:First: Yes
  • Appliances Dishwasher: Yes
  • Appliances:Warranty Provided: Yes
  • Mstr BdrmMstr Bath:MBath Garden Tub: Yes
  • Interior:Floor Vinyl: Yes
  • Interior:Floor WW Carpet: Yes
  • Appliances:StoveOven Gas: Yes
  • Interior:Kitchen Island: Yes

Exterior Features

  • Construction Type: Roof Solar Energy, Siding Vinyl, Trim Vinyl
  • Exterior Features: Fenced Back Yard
  • Other Structures: Shed
  • Patio And Porch Features: Deck Covered, Porch
  • Property Condition: Construction Complete
  • Construction Status:Construction Complete: Yes
  • ConstructionSiding:Siding Vinyl: Yes
  • Exterior:Porch: Yes
  • Exterior:Deck Covered: Yes
  • ConstructionSiding:Trim Vinyl: Yes
  • Exterior:Fenced Back Yard: Yes
  • ConstructionSiding:Roof Composite Shngl: Yes
  • ConstructionSiding:Roof Solar Energy: Yes

Garage/Parking

  • General Property Info:Garage2: No

Utilities

  • Cooling: Ceiling Fans, Central Air
  • Cooling Y N: Yes
  • Heating: Central
  • Heating Yn: Yes
  • Utilities: Electric, Public Water

Schools

  • Elementary School: Baker
  • High School: Baker
  • Middle Or Junior School: Baker

Lot Info

  • Lot Size Sq Ft: 25264.8
  • Parcel #: 16-3N-24-1000-0000-0100
  • Zoning: Mobile Home, Resid Single Family
  • Lot Features Coastal Barrier Zone: No

Tax Info

  • Tax Annual Amount: 1241.62
  • Tax Year: 2024

Ownership History

We collect this data history from publicly available records. To have your information removed, we recommend requesting removal directly through your county’s website.

Date Name Owned For Owner Type

Purchase Details

Listed on
May 6, 2025
Closed on
Feb 27, 2026
Sold by
Bought by
Seller's Agent
Zari Mireya Hilbig
ERA American Real Estate
Buyer's Agent
Audrey Lukas
Coldwell Banker Realty
List Price
$200,000
Sold Price
$180,000
Premium/Discount to List
-$20,000
-10%
Views
25

Home Financials for this Owner

Home Financials are based on the most recent Mortgage that was taken out on this home.
Original Mortgage
$90,000
Outstanding Balance
$89,646
Interest Rate
6.1%
Mortgage Type
New Conventional

Purchase Details

Closed on
May 9, 2022
Sold by
Bought by

Purchase Details

Listed on
Dec 5, 2018
Closed on
Dec 3, 2018
Sold by
Bought by
Seller's Agent
Jim Little
Destin Luxury Real Estate and Rental
Buyer's Agent
Cheryl Purvines
Coldwell Banker Realty
List Price
$99,000
Sold Price
$99,000
Source: Public Records

Purchase History

We collect this data history from publicly available records. To have your information removed, we recommend requesting removal directly through your county’s website.

Date Type Sale Price Title Company
Warranty Deed $180,000 Old South Land Title
Quit Claim Deed $100 Moeller Randy
Warranty Deed $99,900 Surety Land Title Of Florida
Source: Public Records

Mortgage History

We collect this data history from publicly available records. To have your information removed, we recommend requesting removal directly through your county’s website.

Date Status Loan Amount Loan Type
Open $90,000 New Conventional
Source: Public Records

Property History

We collect this data history from publicly available records. To have your information removed, we recommend requesting removal directly through your county’s website.

Date Event Price List to Sale Price per Sq Ft Prior Sale
03/06/2026 03/06/26 Sold $180,000 -5.3% $119 / Sq Ft
06/28/2025 06/28/25 Pending -- -- --
06/20/2025 06/20/25 Price Changed $190,000 -5.0% $126 / Sq Ft
05/06/2025 05/06/25 For Sale $200,000 +102.0% $132 / Sq Ft
05/16/2022 05/16/22 Off Market $99,000 -- --
12/05/2018 12/05/18 Sold $99,000 0.0% $63 / Sq Ft View Prior Sale
12/05/2018 12/05/18 For Sale $99,000 -- $63 / Sq Ft
11/27/2018 11/27/18 Pending -- -- --
Source: Emerald Coast Association of REALTORS®

Tax History

We collect this data history from publicly available records. To have your information removed, we recommend requesting removal directly through your county’s website.

Year Tax Paid Tax Assessment Tax Assessment Total Assessment is a certain percentage of the fair market value that is determined by local assessors to be the total taxable value of land and additions on the property. Land Improvement
2025 $1,349 $140,133 $29,109 $111,024
2024 $1,015 $129,253 $26,462 $102,791
2023 $1,015 $94,104 $16,268 $77,836
2022 $462 $71,172 $0 $0
2021 $463 $69,099 $0 $0
2020 $458 $68,145 $0 $0
2019 $448 $65,245 $14,188 $51,057
2018 $248 $14,188 $0 $0
2017 $166 $14,188 $0 $0
2016 $165 $14,188 $0 $0
2015 $165 $13,775 $0 $0
2014 $175 $14,500 $0 $0
Source: Public Records

Agents Affiliated with this Home

  • Section Image
  • Section Image
  • Section Image
  • Section Image
See All Agents

Map

Source: Emerald Coast Association of REALTORS®

MLS Number: 975665

Emerald Coast Association of REALTORS®
Your Personal Tour Guide

Ask me questions while you tour the home.