
Marion Gary
Lee Conner Realty & Assoc. LLC
(804) 767-7053
19 Total Sales
1 in Midlothian
$255,000 Price
Estimated Value: $531,000 - $591,000
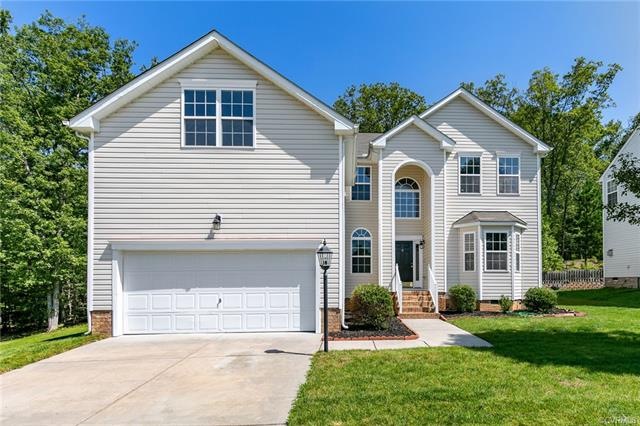
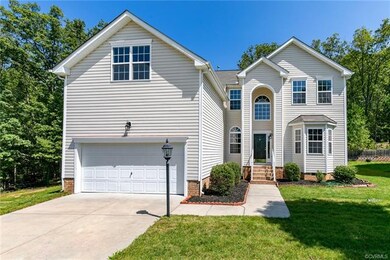
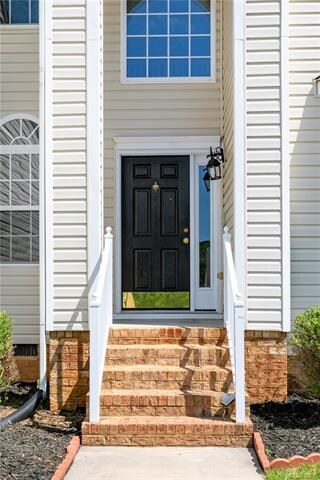
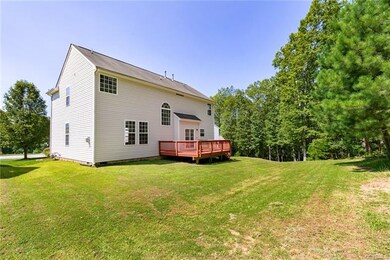
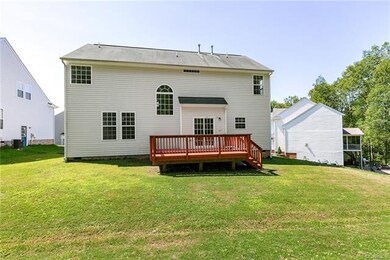
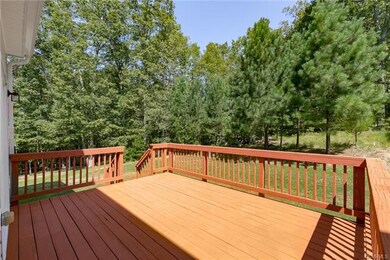
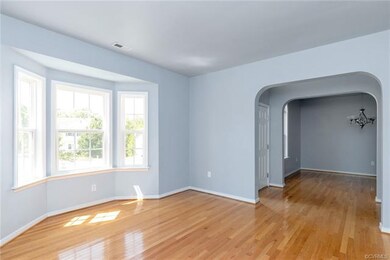
Beautiful 5 bedrooms, 2.1 baths, 2 car garage cul-de-sac house in watermill subdivision. Open floor plan, gas fireplace, hardwood floors, new carpet, new paint and newly painted deck. Kitchen has 42" maple cabinets, corian countertop and stainless steel appliances. All appliances convey. 5th bedroom can be used as a media room with in built speakers and projector. New sod with irrigation in the front and side. Private backyard. Concrete driveway. Walking distance to community pool and tennis courts. Must See!! Won't last long...
Last Agent to Sell the Property
Choice 1 Real Estate License #0225059777 Listed on: 08/27/2020
Last Buyer's Agent
Rich Sena
Redfin Corporation License #0225236381
We collect this data history from publicly available records. To have your information removed, we recommend requesting removal directly through your county’s website.
Marion Gary
Lee Conner Realty & Assoc. LLC
(804) 767-7053
19 Total Sales
1 in Midlothian
$255,000 Price
Brenda Toney
KW Metro Center
(804) 474-6469
52 Total Sales
3 in Midlothian
$323K - $352K Price Range
Dee Anderson
EXP Realty, LLC
(804) 346-5734
80 Total Sales
14 in Midlothian
$305K - $935K Price Range
Nat Cross
Realty Richmond
(804) 534-1255
42 Total Sales
1 in Midlothian
$444,950 Price
Melissa Crim
Real Broker LLC
(804) 977-9986
77 Total Sales
18 in Midlothian
$110K - $700K Price Range
Teri Jones
Samson Properties
(804) 492-7865
112 Total Sales
1 in Midlothian
$345,000 Price
We collect this data history from publicly available records. To have your information removed, we recommend requesting removal directly through your county’s website.
| Date | Buyer | Sale Price | Title Company |
|---|---|---|---|
| $400,000 | Attorney | ||
| $317,925 | -- |
We collect this data history from publicly available records. To have your information removed, we recommend requesting removal directly through your county’s website.
| Date | Status | Borrower | Loan Amount |
|---|---|---|---|
| Open | $270,000 | ||
| Previous Owner | $278,500 | ||
| Previous Owner | $302,028 |
We collect this data history from publicly available records. To have your information removed, we recommend requesting removal directly through your county’s website.
| Date | Event | Price | List to Sale | Price per Sq Ft |
|---|---|---|---|---|
| 10/28/2020 10/28/20 | Sold | $360,000 | +0.3% | $137 / Sq Ft |
| 09/18/2020 09/18/20 | Pending | -- | -- | -- |
| 09/15/2020 09/15/20 | Price Changed | $359,000 | -2.7% | $136 / Sq Ft |
| 08/27/2020 08/27/20 | For Sale | $369,000 | -- | $140 / Sq Ft |
We collect this data history from publicly available records. To have your information removed, we recommend requesting removal directly through your county’s website.
| Year | Tax Paid | Tax Assessment Tax Assessment Total Assessment is a certain percentage of the fair market value that is determined by local assessors to be the total taxable value of land and additions on the property. | Land | Improvement |
|---|---|---|---|---|
| 2026 | $4,639 | $518,400 | $90,000 | $428,400 |
| 2025 | $4,639 | $518,400 | $90,000 | $428,400 |
| 2024 | $4,639 | $462,700 | $85,000 | $377,700 |
| 2023 | $3,879 | $426,300 | $80,000 | $346,300 |
| 2022 | $3,401 | $369,700 | $77,000 | $292,700 |
| 2021 | $3,155 | $329,500 | $75,000 | $254,500 |
| 2020 | $3,122 | $328,600 | $75,000 | $253,600 |
| 2019 | $3,041 | $320,100 | $75,000 | $245,100 |
| 2018 | $2,992 | $320,100 | $75,000 | $245,100 |
| 2017 | $2,894 | $296,200 | $70,000 | $226,200 |
| 2016 | $2,765 | $288,000 | $68,000 | $220,000 |
| 2015 | $2,774 | $286,400 | $68,000 | $218,400 |
| 2014 | $2,695 | $278,100 | $68,000 | $210,100 |
Seller's Agent in 2020
Hemant Naphade
Choice 1 Real Estate
(804) 248-2003
114 Total Sales
R
Buyer's Agent in 2020
Rich Sena
Redfin Corporation
Source: Central Virginia Regional MLS
MLS Number: 2026180
APN: 720-69-26-11-200-000
Disclaimer: Certain information contained herein is derived from information provided by parties other than Homes.com. All information provided is deemed reliable, but is not guaranteed to be accurate and should be independently verified.
All or a portion of th multiple Listing information is provided by the Central Virginia Regional Multiple Listing Service, LLC, from a copyrighted compilation of Listing s. All CVR MLS information provided is deemed reliable but is not guaranteed accurate. The compilation of Listings and each individual Listing are ©2026 Central Virginia Regional Multiple Listing Service, LLC. All rights reserved.
Ask me questions while you tour the home.