NOT LISTED FOR SALE

Estimated Value: $500,354

5 Beds
3 Baths
2,178 Sq Ft
$230/Sq Ft Est. Value

Highlights

  • Two Primary Bedrooms
  • Granite Countertops
  • Covered Patio or Porch
  • Vaulted Ceiling
  • No HOA
  • Formal Dining Room

About This Home

As of March 2025

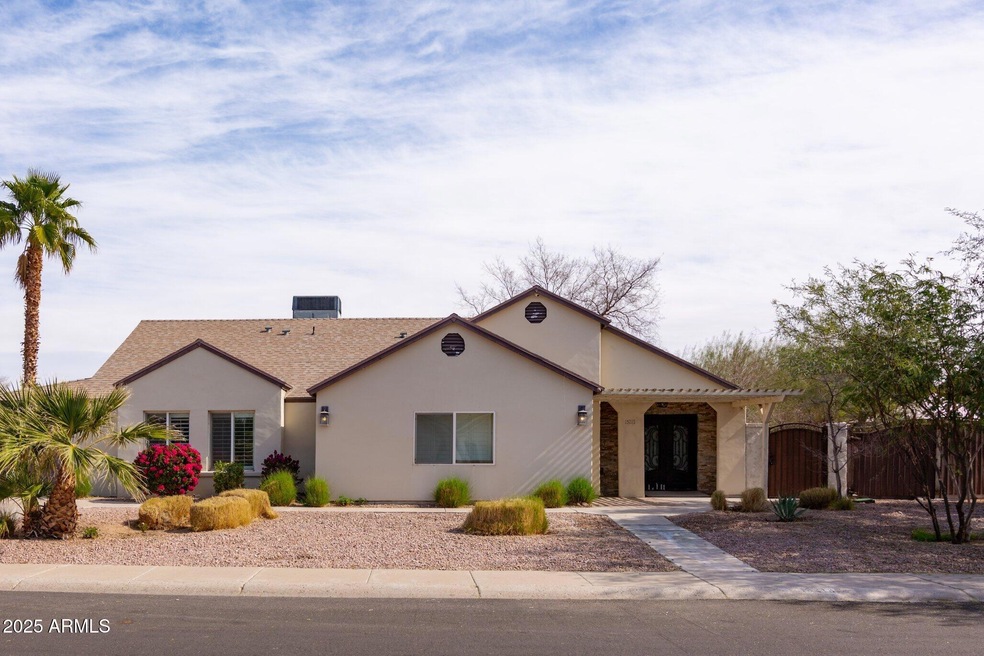
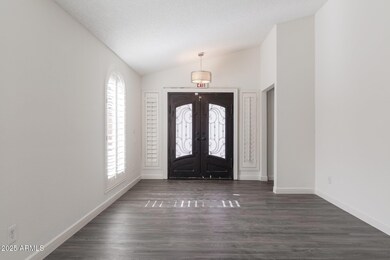
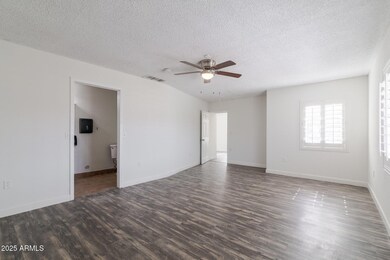
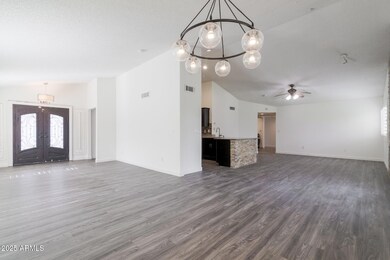
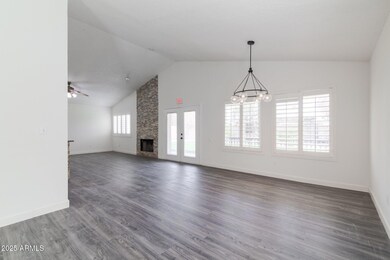

AVAILABLE NOW! This beautiful 5-bedroom, 3-bathroom home in Glendale, AZ, offers a spacious layout with vinyl plank flooring throughout and vaulted ceilings. The large windows feature shutters, adding both style and privacy. The kitchen is equipped with stainless steel appliances, granite countertops, and a tile backsplash. A striking stone fireplace adds charm to the living area, while the grand cast iron front door makes a statement. The property includes a 1-car garage and a large driveway, providing plenty of parking space.

Last Agent to Rent the Property

Melissa Arbizu

Lux Home Realty Brokerage Email: jbell@luxhomerealtyaz.com License #SA709611000 Listed on: 11/25/2024

Co-Listed By

Jennifer Bell

Lux Home Realty Brokerage Email: jbell@luxhomerealtyaz.com License #BR552530000

Last Renter's Agent

Natasha Williams

A.Z. & Associates License #SA665647000

A.Z. & Associates
Create a Home Valuation Report for This Property
The Home Valuation Report is an in-depth analysis detailing your home's value as well as a comparison with similar homes in the area

Home Details

Home Type

  • Single Family

Year Built

  • Built in 1987

Lot Details

  • 9,814 Sq Ft Lot
  • East or West Exposure
  • Block Wall Fence
  • Grass Covered Lot

Parking

  • 1 Car Garage
  • Side or Rear Entrance to Parking

Home Design

  • Wood Frame Construction
  • Composition Roof
  • Stucco

Interior Spaces

  • 2,178 Sq Ft Home
  • 1-Story Property
  • Vaulted Ceiling
  • Shutters
  • Solar Screens
  • Family Room with Fireplace
  • Formal Dining Room

Kitchen

  • Eat-In Kitchen
  • Electric Cooktop
  • Granite Countertops

Flooring

  • Laminate
  • Tile

Bedrooms and Bathrooms

  • 5 Bedrooms
  • Double Master Bedroom
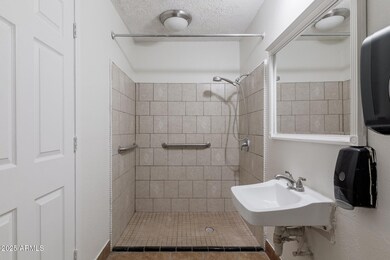
  • Primary Bathroom includes a Walk-In Shower

Laundry

  • Dryer
  • Washer

Accessible Home Design

  • Roll-in Shower
  • Grab Bar In Bathroom
  • No Interior Steps

Eco-Friendly Details

  • Smoke Free Home

Outdoor Features

  • Covered Patio or Porch
  • Outdoor Storage

Schools

  • Pioneer Elementary School
  • Pioneer Elementary School - Glendale Middle School
  • Cactus High School

Utilities

  • Central Air
  • Heating Available
  • Electric Water Heater
  • High Speed Internet
  • Cable TV Available

Community Details

  • No Home Owners Association
  • Built by Ryland Homes
  • San Miguel Unit 2 Subdivision

Listing and Financial Details

  • Property Available on 11/25/24
  • $180 Move-In Fee
  • 12-Month Minimum Lease Term
  • $75 Application Fee
  • Tax Lot 144
  • Assessor Parcel Number 231-10-622

Home Details

Home Type

Single Family

Year Built

Built in 1987

Lot Details

9,814 Sq Ft Lot

Parking

1

Rental Info

  • Rent Includes: None
  • Available Date: 2024-11-25

Listing Details

  • Cross Street: 67th Avenue and Greenway Road
  • Property Type: Residential Lease
  • Separate Den Office Sep Den Office: Y
  • Year Built: 1987
  • Non Assistive Animals: Lessor Approval
  • Rental Info Rental Tax Percent: 2.2
  • Initial Move In Costs Admin Fee: 180.0
  • Initial Move In Costs Application Fee: 75.0
  • Lease Term Minimum Lease Term Months: 12
  • Property Sub Type: Single Family Residence
  • Horses: No
  • Lot Size Acres: 0.23
  • Co List Office Mls Id: luho001
  • Co List Office Phone: 480-688-9948
  • Subdivision Name: San Miguel Unit 2
  • Architectural Style: Ranch
  • Property Attached Yn: No
  • Const - Finish:Const - Finish: Stucco
  • Cooling:Cooling: Central Air
  • Other Rooms:Other Rooms: Family Room
  • Technology:Technology: Cable TV Avail, High Speed Internet
  • Plumbing:Plumbing: Electric Hot Wtr Htr
  • Lease Information:Lease Information: No Smoking Allowed, Lister Writes Lease
  • Special Features: None

Interior Features

  • Flooring: Laminate, Tile
  • Basement YN: No
  • Furnished: Unfurnished
  • Spa Features: None
  • Appliances: Refrigerator, Electric Cooktop, Dryer, Washer
  • Accessibility Features: Bath Roll-In Shower, Bath Grab Bars
  • Total Bedrooms: 5
  • Fireplace Features: Family Room
  • Fireplaces: 1
  • Fireplace: Yes
  • Interior Amenities: Eat-in Kitchen, Granite Counters, High Speed Internet, Master Downstairs, No Interior Steps, Physcl Chlgd (SRmks), Vaulted Ceiling(s)
  • Living Area: 2178.0
  • Stories: 1
  • Window Features: Shutters, Solar Screens
  • Additional Bedroom:Additional Bedroom: 2 Master Bedrooms
  • Dining Area:Dining Area: Eat-in Kitchen, Formal
  • Interior Features:Interior Features: No Interior Steps, Physcl Chlgd (SRmks), Vaulted Ceiling(s)
  • Kitchen Features:Kitchen Features: Refrigerator, Electric Cooktop, Granite Counters
  • Master Bathroom:Master Bathroom: Walk-in Shower
  • Master Bedroom:Master Bedroom: Downstairs, Not Split
  • Window Features:Window Features: Solar Screens
  • Laundry Features:Laundry Features: Dryer Included, Washer Included
  • Window Coverings:Window Coverings: Shutters

Exterior Features

  • Fencing: Block
  • Exterior Features: Storage
  • Lot Features: East/West Exposure, Dirt Front, Grass Back
  • Pool Private: No
  • Disclosures: Agency Discl Req
  • Common Walls: All on One Level
  • Construction Type: Wood Frame, Stucco
  • Patio And Porch Features: Covered Patio(s), Patio
  • Roof: Composition
  • General Property Description:Community Pool YN2: No
  • General Property Description:Private Pool YN2: No

Garage/Parking

  • Total Covered Spaces: 1.0
  • Parking Features: Side Vehicle Entry, RV Access/Parking
  • Attached Garage: No
  • Garage Spaces: 1.0
  • Open Parking Spaces: 1.0

Utilities

  • Heating: Electric
  • Cooling Y N: Yes
  • Heating Yn: Yes
  • Water Source: Public
  • Utilities:Utilities: APS

Condo/Co-op/Association

  • Association: No
  • Pets Allowed: Lessor Approval

Schools

  • Elementary School: Pioneer Elementary School
  • High School: Cactus High School
  • Junior High Dist: Peoria Unified School District
  • Middle Or Junior School: Pioneer Elementary School - Glendale

Lot Info

  • Lot Size Sq Ft: 9814.0
  • Parcel #: 231-10-622

Building Info

  • Builder Name: Ryland Homes

Tax Info

  • Tax Book Number: 231.0
  • Tax Lot: 144
  • Tax Map Number: 10.0

Ownership History

We collect this data history from publicly available records. To have your information removed, we recommend requesting removal directly through your county’s website.

Date Name Owned For Owner Type

Purchase Details

Closed on
Apr 30, 2024
Sold by
Dusan Florin and Dusan Veronica B
Bought by
Current Estimated Value
$500,354

Home Financials for this Owner

Home Financials are based on the most recent Mortgage that was taken out on this home.
Original Mortgage
$408,000
Interest Rate
6.74%
Mortgage Type
New Conventional

Purchase Details

Closed on
Oct 30, 2002
Sold by
Westcott David A and Westcott Barbara L
Bought by
Dusan Florin and Dusan Veronica B

Home Financials for this Owner

Home Financials are based on the most recent Mortgage that was taken out on this home.
Original Mortgage
$120,000
Interest Rate
5.99%
Mortgage Type
New Conventional

Purchase Details

Closed on
Jun 11, 1998
Sold by
Buckler Anthony and Buckler Jennifer M
Bought by
Westcott David A and Westcott Barbara L
Source: Public Records

Home Values in the Area

Source: Public Records

Average Home Value in this Area


Source: Public Records

Agents Specializing in Arrowhead, AZ

See All Agents

Purchase History

We collect this data history from publicly available records. To have your information removed, we recommend requesting removal directly through your county’s website.

Date Buyer Sale Price Title Company
$510,000 Landmark Title
Dusan Florin $140,000 Stewart Title & Trust
Westcott David A $116,000 First American Title
Source: Public Records

Mortgage History

We collect this data history from publicly available records. To have your information removed, we recommend requesting removal directly through your county’s website.

Date Status Borrower Loan Amount
Open $408,000
Closed Tang Zhizhong $408,000
Previous Owner Dusan Florin $157,000
Previous Owner Dusan Florin $150,000
Previous Owner Dusan Florin $120,000
Source: Public Records

Property History

We collect this data history from publicly available records. To have your information removed, we recommend requesting removal directly through your county’s website.

Date Event Price List to Sale Price per Sq Ft
03/28/2025 03/28/25 Rented $2,200 -12.0% --
03/24/2025 03/24/25 Under Contract -- -- --
02/13/2025 02/13/25 For Rent $2,500 0.0% --
12/27/2024 12/27/24 Off Market $2,500 -- --
11/25/2024 11/25/24 For Rent $2,500 -- --
Source: Arizona Regional Multiple Listing Service (ARMLS)

Tax History

We collect this data history from publicly available records. To have your information removed, we recommend requesting removal directly through your county’s website.

Year Tax Paid Tax Assessment Tax Assessment Total Assessment is a certain percentage of the fair market value that is determined by local assessors to be the total taxable value of land and additions on the property. Land Improvement
2025 $1,729 $18,475
2024 $1,714 $17,595
2023 $1,714 $33,360 $6,670 $26,690
2022 $1,697 $25,900 $5,180 $20,720
2021 $1,782 $23,060 $4,610 $18,450
2020 $1,802 $22,670 $4,530 $18,140
2019 $1,755 $21,160 $4,230 $16,930
2018 $1,717 $19,610 $3,920 $15,690
2017 $1,722 $16,550 $3,310 $13,240
2016 $1,707 $16,020 $3,200 $12,820
2015 $1,596 $16,200 $3,240 $12,960
Source: Public Records

Agents Affiliated with this Home

  • Section Image
  • Section Image
  • Section Image
See All Agents

Map

Source: Arizona Regional Multiple Listing Service (ARMLS)

MLS Number: 6788286

Arizona Regional Multiple Listing Service (ARMLS)

APN: 231-07-628

Your Personal Tour Guide

Ask me questions while you tour the home.