
Alex Nikitine
Coldwell Banker Danforth
(425) 428-6127
39 Total Sales
1 in Norway Hill
$468,000 Price


Estimated Value: $1,283,424
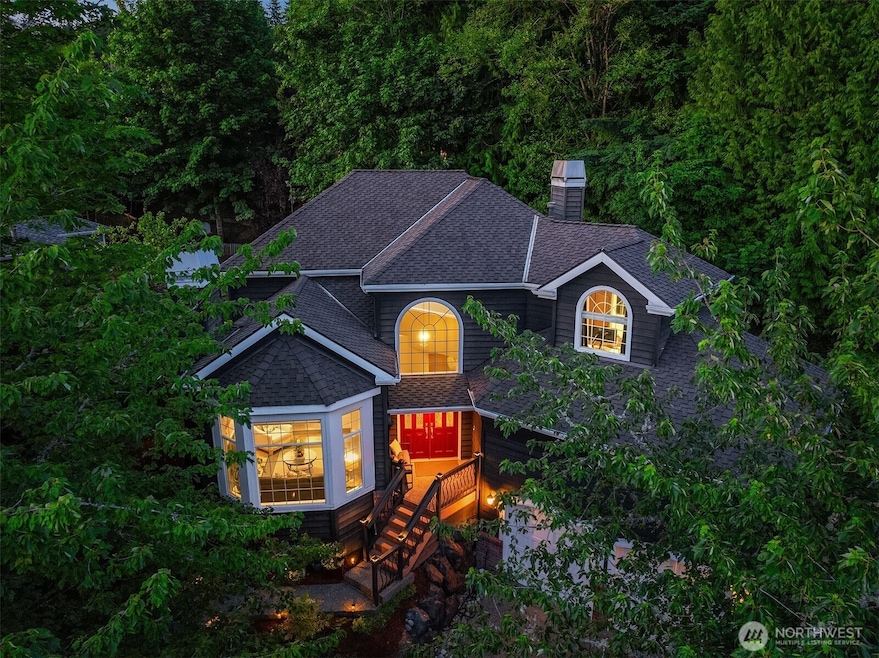
Beautiful Bridlewood home w/vaulted ceilings, 4 bdrms, 2.5 bath. Granite slab in kitchen w/eating nook, refurbished cabinets, pantry, SS appliances. Built-in shelves, wood burn FP, wine fridge in family room. Wood burn FP in living room. 5 piece master bath, walk-in closet. Ample natural light w/skylights. Spacious deck with spa, natural gas piping for BBQ. Great space to relax & container gardening. Highly rated Northshore schools. Move-in ready. Easy access I-405, SR 522, Burke-Gillman Trail.
Last Agent to Sell the Property
KW Greater Seattle License #23009221 Listed on: 06/26/2025
Source: Northwest Multiple Listing Service (NWMLS)
MLS#: 2398643
We collect this data history from publicly available records. To have your information removed, we recommend requesting removal directly through your county’s website.
Alex Nikitine
Coldwell Banker Danforth
(425) 428-6127
39 Total Sales
1 in Norway Hill
$468,000 Price
Terri Del Maestro
John L. Scott Bothell
(206) 210-3452
35 Total Sales
1 in Norway Hill
$1,770,000 Price
Christopher Haynes
Windermere R.E. Shoreline
(206) 785-2284
83 Total Sales
1 in Norway Hill
$1,158,000 Price
Karlin Lissa
John L. Scott Arlington
(425) 470-5535
25 Total Sales
1 in Norway Hill
$1,480,000 Price
Cuixiu Zheng
Better Properties Eastside
(425) 529-5939
56 Total Sales
1 in Norway Hill
$2,120,000 Price
Sam Savage
John L. Scott, Inc.
(425) 491-1842
54 Total Sales
1 in Norway Hill
$2,150,000 Price
We collect this data history from publicly available records. To have your information removed, we recommend requesting removal directly through your county’s website.
| Date | Buyer | Sale Price | Title Company |
|---|---|---|---|
| $1,340,000 | Wfg National Title Company Of | ||
| Reuter David G | $313 | None Listed On Document | |
| Cartus Financial Corporation | $780,000 | Rainier Title | |
| Dutta Jyotishko | $780,000 | Rainier Title | |
| Sayre Stephen E | $222,500 | Transnation Title Company | |
| Neal Mark | -- | -- | |
| Neal Mark | -- | -- | |
| Neal Mark | -- | Pioneer National Title Insur |
We collect this data history from publicly available records. To have your information removed, we recommend requesting removal directly through your county’s website.
| Date | Status | Borrower | Loan Amount |
|---|---|---|---|
| Previous Owner | $510,400 | ||
| Previous Owner | Dutta Jyotishko | $592,251 | |
| Previous Owner | Sayer Stephen E | $316,000 | |
| Previous Owner | Sayre Janet M | $284,000 | |
| Previous Owner | Sayre Janet M | $99,999 |
We collect this data history from publicly available records. To have your information removed, we recommend requesting removal directly through your county’s website.
| Date | Event | Price | List to Sale | Price per Sq Ft | Prior Sale |
|---|---|---|---|---|---|
| 07/17/2017 07/17/17 | Sold | $780,000 | +1.3% | $370 / Sq Ft | View Prior Sale |
| 06/20/2017 06/20/17 | Pending | -- | -- | -- | |
| 06/08/2017 06/08/17 | For Sale | $770,000 | -- | $365 / Sq Ft |
We collect this data history from publicly available records. To have your information removed, we recommend requesting removal directly through your county’s website.
| Year | Tax Paid | Tax Assessment Tax Assessment Total Assessment is a certain percentage of the fair market value that is determined by local assessors to be the total taxable value of land and additions on the property. | Land | Improvement |
|---|---|---|---|---|
| 2025 | $13,867 | $1,394,000 | $904,000 | $490,000 |
| 2024 | $10,726 | $1,141,000 | $822,000 | $319,000 |
| 2023 | $9,327 | $954,000 | $685,000 | $269,000 |
| 2022 | $9,083 | $1,165,000 | $596,000 | $569,000 |
| 2021 | $8,406 | $848,000 | $436,000 | $412,000 |
| 2020 | $8,324 | $723,000 | $364,000 | $359,000 |
| 2018 | $6,816 | $702,000 | $336,000 | $366,000 |
| 2017 | $6,445 | $602,000 | $288,000 | $314,000 |
| 2016 | $6,044 | $573,000 | $264,000 | $309,000 |
| 2015 | $5,587 | $546,000 | $255,000 | $291,000 |
| 2014 | -- | $488,000 | $224,000 | $264,000 |
| 2013 | -- | $416,000 | $175,000 | $241,000 |
Seller's Agent in 2025
Greg Davitte
KW Greater Seattle
(206) 227-8534
1 in this area
49 Total Sales
Seller Co-Listing Agent in 2025
Max Hoge
KW Greater Seattle
(206) 384-7965
1 in this area
57 Total Sales
Buyer's Agent in 2025
Hailey Miller
The Cascade Team Real Estate
(714) 655-0595
4 in this area
194 Total Sales
JR
Seller's Agent in 2017
Jackie Ross
John L. Scott Woodinville
Buyer's Agent in 2017
Zeenat Ahmed
KB Home Sales
(425) 246-5013
60 Total Sales
Source: Northwest Multiple Listing Service (NWMLS)
MLS Number: 2398643
APN: 108880-1310
Disclaimer: Certain information contained herein is derived from information provided by parties other than Homes.com. All information provided is deemed reliable, but is not guaranteed to be accurate and should be independently verified.
All data is obtained from various sources and may not have been verified by broker or MLS GRID. Supplied Open House Information is subject to change without notice. All information should be independently reviewed and verified for accuracy. Properties may or may not be listed by the office/agent presenting the information. Listing information is provided by the Northwest Multiple Listing Service (NWMLS). Property information is based on available data that may include MLS information, county records, and other sources. Listings marked with the 3 tree icon and provided by NWMLS. All properties are subject to prior sale or withdrawal. IDX information is provided exclusively for consumers’ personal noncommercial use, that it may not be used for any purpose other than to identify prospective properties consumers may be interested in purchasing, that the data is deemed reliable but is not guaranteed by MLS GRID. ©2026 NWMLS.
Based on information submitted to the MLS GRID
Listings courtesy of Northwest Multiple Listing Service (NWMLS) as distributed by MLS GRID
Ask me questions while you tour the home.