
Virginia Otter
John L. Scott Everett
(425) 496-6846
55 Total Sales
2 in Thrasher's Corner-Red Hawk
$150K - $400K Price Range
Estimated Value: $528,728
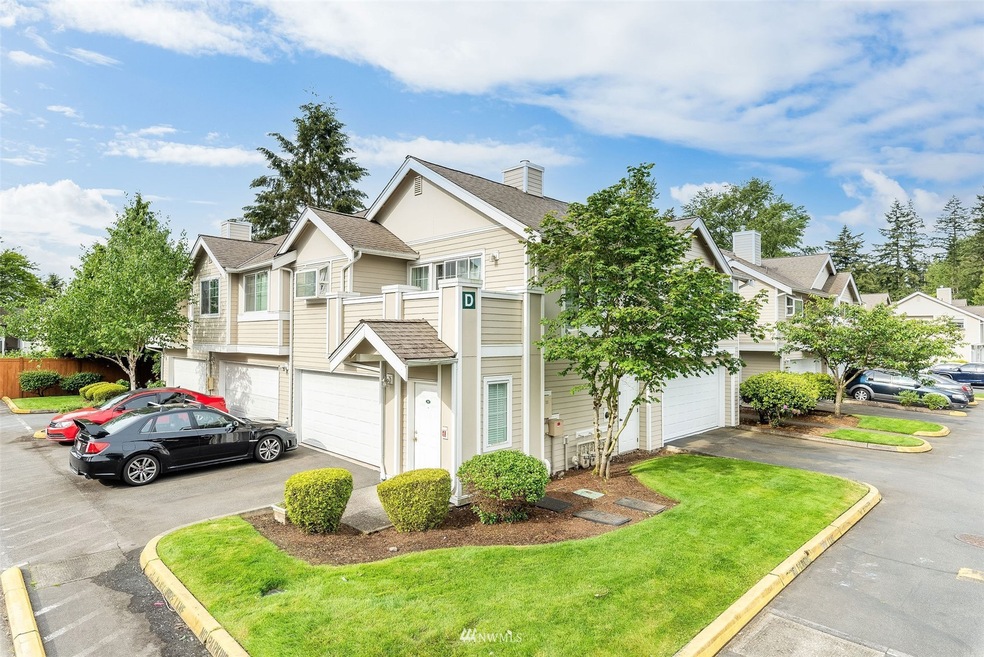
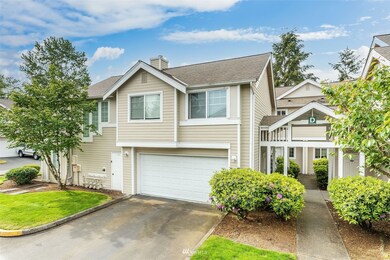
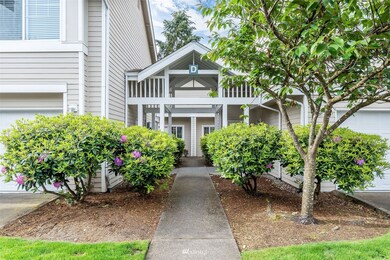
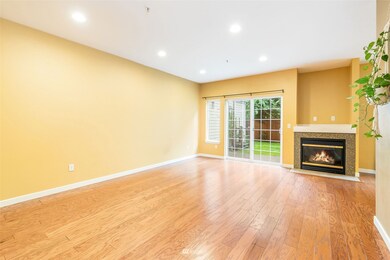
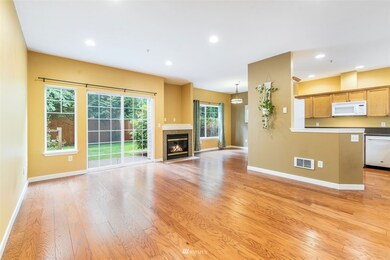
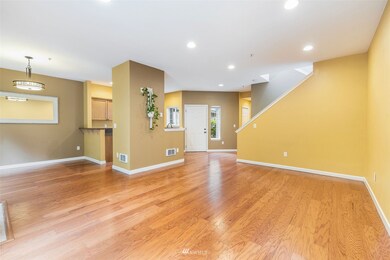
Welcome to Hidden Creek! This fully updated townhome is one of a kind located in a gated community. The main level features a functional kitchen with granite countertops, spacious living room and cozy gas fireplace, dining room, and a half bath. Living room sliding doors lead to an entertainer's dream: territorial views, private patio, and grass area. Two spacious bedrooms are located upstairs including the primary suite with dual vanity sinks and tiled shower. The laundry room/mudroom leads to a large 2 car garage with ample room for storage. Located minutes from Alderwood Mall, Mill Creek Town Center, and major freeways. Don't miss this remarkable move-in ready home!
Last Agent to Sell the Property
Skyline Properties, Inc. License #130482 Listed on: 06/02/2022
Source: Northwest Multiple Listing Service (NWMLS)
MLS#: 1944658
We collect this data history from publicly available records. To have your information removed, we recommend requesting removal directly through your county’s website.
Virginia Otter
John L. Scott Everett
(425) 496-6846
55 Total Sales
2 in Thrasher's Corner-Red Hawk
$150K - $400K Price Range
Becky Sommers
Kelly Right RE of Seattle LLC
(253) 652-5503
30 Total Sales
3 in Thrasher's Corner-Red Hawk
$235K - $1.4M Price Range
Christine Andreasen
eXp Realty
(206) 594-5375
233 Total Sales
1 in Thrasher's Corner-Red Hawk
$80,000 Price
Tawnia Coulter
Coldwell Banker Bain
(206) 889-6146
98 Total Sales
1 in Thrasher's Corner-Red Hawk
$165,000 Price
Kelly Russell
Coldwell Banker Bain
(425) 405-6514
75 Total Sales
1 in Thrasher's Corner-Red Hawk
$165,000 Price
Karin Simpson
TEC Real Estate Inc.
(360) 502-9396
71 Total Sales
1 in Thrasher's Corner-Red Hawk
$395,000 Price
We collect this data history from publicly available records. To have your information removed, we recommend requesting removal directly through your county’s website.
| Date | Buyer | Sale Price | Title Company |
|---|---|---|---|
| -- | New Title Company Name | ||
| -- | New Title Company Name | ||
| $382,500 | Ticor Title | ||
| $260,280 | Chicago Title | ||
| $235,000 | Lawyers Title Agency Of Wash | ||
| $175,500 | Stewart Title |
We collect this data history from publicly available records. To have your information removed, we recommend requesting removal directly through your county’s website.
| Date | Status | Borrower | Loan Amount |
|---|---|---|---|
| Open | $275,000 | ||
| Closed | $275,000 | ||
| Previous Owner | $342,000 | ||
| Previous Owner | $240,000 | ||
| Previous Owner | $223,250 | ||
| Previous Owner | $150,500 |
We collect this data history from publicly available records. To have your information removed, we recommend requesting removal directly through your county’s website.
| Date | Event | Price | List to Sale | Price per Sq Ft | Prior Sale |
|---|---|---|---|---|---|
| 06/30/2022 06/30/22 | Sold | $550,000 | -0.7% | $419 / Sq Ft | |
| 06/06/2022 06/06/22 | Pending | -- | -- | -- | |
| 06/02/2022 06/02/22 | For Sale | $554,000 | +130.8% | $422 / Sq Ft | |
| 10/31/2013 10/31/13 | Sold | $240,000 | -9.4% | $173 / Sq Ft | View Prior Sale |
| 10/12/2013 10/12/13 | Pending | -- | -- | -- | |
| 09/24/2013 09/24/13 | Price Changed | $265,000 | -15.9% | $191 / Sq Ft | |
| 09/13/2013 09/13/13 | For Sale | $315,000 | -- | $227 / Sq Ft |
We collect this data history from publicly available records. To have your information removed, we recommend requesting removal directly through your county’s website.
| Year | Tax Paid | Tax Assessment Tax Assessment Total Assessment is a certain percentage of the fair market value that is determined by local assessors to be the total taxable value of land and additions on the property. | Land | Improvement |
|---|---|---|---|---|
| 2026 | $4,778 | $541,500 | $121,000 | $420,500 |
| 2025 | $4,923 | $511,000 | $118,000 | $393,000 |
| 2024 | $4,923 | $543,500 | $112,500 | $431,000 |
| 2023 | $4,183 | $512,500 | $109,000 | $403,500 |
| 2022 | $3,896 | $379,500 | $92,500 | $287,000 |
| 2020 | $3,671 | $337,500 | $81,500 | $256,000 |
| 2019 | $3,426 | $318,500 | $75,000 | $243,500 |
| 2018 | $3,288 | $284,500 | $43,500 | $241,000 |
| 2017 | $3,049 | $268,500 | $43,500 | $225,000 |
| 2016 | $3,001 | $258,000 | $36,500 | $221,500 |
| 2015 | $2,646 | $215,000 | $36,500 | $178,500 |
| 2013 | $2,530 | $183,000 | $36,500 | $146,500 |
Seller's Agent in 2022
Diana Gubarik
Skyline Properties, Inc.
(206) 858-3603
1 in this area
23 Total Sales
Buyer's Agent in 2022
Janice Cai
Windermere Corporate
(425) 691-6998
1 in this area
166 Total Sales
P
Seller's Agent in 2013
Paula George
Windermere Corporate
Buyer's Agent in 2013
Eric Borja
KW Lake Washington So
(206) 579-7753
78 Total Sales
Source: Northwest Multiple Listing Service (NWMLS)
MLS Number: 1944658
APN: 009025-004-103-00
Disclaimer: Certain information contained herein is derived from information provided by parties other than Homes.com. All information provided is deemed reliable, but is not guaranteed to be accurate and should be independently verified.
All data is obtained from various sources and may not have been verified by broker or MLS GRID. Supplied Open House Information is subject to change without notice. All information should be independently reviewed and verified for accuracy. Properties may or may not be listed by the office/agent presenting the information. Listing information is provided by the Northwest Multiple Listing Service (NWMLS). Property information is based on available data that may include MLS information, county records, and other sources. Listings marked with the 3 tree icon and provided by NWMLS. All properties are subject to prior sale or withdrawal. IDX information is provided exclusively for consumers’ personal noncommercial use, that it may not be used for any purpose other than to identify prospective properties consumers may be interested in purchasing, that the data is deemed reliable but is not guaranteed by MLS GRID. ©2026 NWMLS.
Based on information submitted to the MLS GRID
Listings courtesy of Northwest Multiple Listing Service (NWMLS) as distributed by MLS GRID
Ask me questions while you tour the home.